Skip main navigation
Closed
  • $799,000

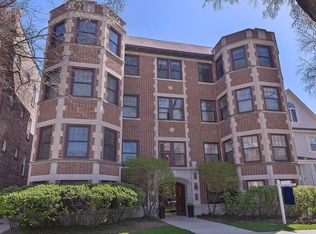

    821 Michigan Ave APT 3, Evanston, IL 60202

    3beds
    --sqft
    Condominium, Single Family Residence
    Built in 1927
    -- sqft lot
    $504,000 Zestimate®
    $--/sqft
    $2,955 Estimated rent

    Home value

    $504,000

    $433,000 - $590,000

    $2,955/mo

    Zestimate® history
    Loading
    Loading...

    Owner options

    List your home for rent

    $2,955/mo

    Rent Zestimate®

    Find your next renter with Zillow Rental Manager. Plus, with online applications, you can quickly screen prospective tenants – for free.

    Learn more

    $2,955/mo

    Rent Zestimate®

    Refinance and save

    $6,210/mo

    Est. payment

    Refinancing to a lower rate could help reduce your monthly payments and save thousands over the life of the loan.

    See today's rates

    $6,210/mo

    Est. payment

    Explore your selling options

    Work with a Zillow partner agent

    Leverage their expertise and Zillow's premium Showcase listings to get your home seen by more buyers.

    Get started

    List with your own agent

    Get your home in front of millions of buyers by listing it on Zillow.

    Learn how to do it

    Sell it yourself

    Take full control of how buyers see your home on Zillow by listing For Sale by Owner (FSBO).

    List your home

    What's special

    Welcome to exquisitely renovated 821 Michigan, nestled in beautiful east Evanston. This exceptional condo has undergone a total gut renovation, showcasing discerning and contemporary finishes that exude elegance at every turn. Step inside to discover a light-filled, quiet, and sunny sanctuary, where high ceilings and hardwood floors create an inviting atmosphere. The spacious layout includes three generously-sized bedrooms and three luxurious bathrooms with beautiful tiles (all bathroom floors are heated) and custom cabinets. Generously scaled rooms allow for relaxation and privacy throughout. The gourmet kitchen is a chef's dream, equipped with high-end appliances (Wolf, Miele, SubZero) and custom cabinets, quartzite counters and gorgeous tiled and heated floor. The thoughtful design flows effortlessly into the living area where a cozy fireplace offers warmth and charm. Entertain guests in the lush outdoor setting on the expansive patio or fire pit sitting area, a perfect outdoor space for gatherings. All mechanicals have been updated and new windows have been installed throughout. This pet-friendly building offers common storage (14 x 8 x 10) a workout space for the building and bike storage area, catering to all your lifestyle needs. Experience the perfect blend of elegance and functionality in this beautifully renovated unit, where every detail has been thoughtfully considered to provide a luxurious living experience. Located just blocks from the Lake Michigan, parks, metra, and "el", shops, restaurants, and easy access to Chicago. Move in and do nothing but ENJOY!

    Zillow last checked:

    Listing updated:

    Listing courtesy of:

    Joanne Hudson 847-446-9600,

    Compass,

    Forrest Hudson 847-757-8334,

    Compass

    Bought with:

    Katie Hauser

    Compass

    Source: MRED as distributed by MLS GRID,MLS#: 12194718MLS Logo

    Facts & features

    Interior

    Bedrooms & bathrooms
    • Bedrooms: 3
    • Bathrooms: 3
    • Full bathrooms: 3
    Primary bedroom
    • Features: Flooring (Hardwood), Bathroom (Full)
    • Level: Main
    • Area: 252 Square Feet
    • Dimensions: 18X14
    Bedroom 2
    • Features: Flooring (Hardwood)
    • Level: Main
    • Area: 208 Square Feet
    • Dimensions: 16X13
    Bedroom 3
    • Features: Flooring (Hardwood)
    • Level: Main
    • Area: 98 Square Feet
    • Dimensions: 14X7
    Dining room
    • Features: Flooring (Hardwood)
    • Level: Main
    • Area: 195 Square Feet
    • Dimensions: 13X15
    Foyer
    • Features: Flooring (Hardwood)
    • Level: Main
    • Area: 126 Square Feet
    • Dimensions: 14X9
    Kitchen
    • Features: Flooring (Stone)
    • Level: Main
    • Area: 196 Square Feet
    • Dimensions: 14X14
    Laundry
    • Features: Flooring (Other)
    • Level: Main
    • Area: 16 Square Feet
    • Dimensions: 4X4
    Living room
    • Features: Flooring (Hardwood)
    • Level: Main
    • Area: 266 Square Feet
    • Dimensions: 19X14
    Office
    • Features: Flooring (Hardwood)
    • Level: Main
    • Area: 130 Square Feet
    • Dimensions: 13X10
    Heating
    • Natural Gas
    Cooling
    • Small Duct High Velocity
    Appliances
    • Included: Range, Dishwasher, Refrigerator, High End Refrigerator, Washer, Dryer, Disposal, Wine Refrigerator, Humidifier
    • Laundry: Washer Hookup, In Unit, Laundry Closet
    Features
    • Flooring: Hardwood
    • Basement: Partially Finished,Full
    • Number of fireplaces: 1
    • Fireplace features: Wood Burning, Living Room
    Interior area
    • Total structure area: 0

    Property

    Accessibility
    • Accessibility features: No Disability Access
    Lot
    • Features: Common Grounds
    Details
    • Parcel number: 11194050321006
    • Special conditions: None
    • Other equipment: Electronic Air Filters

    Construction

    Type & style
    • Home type: Condo
    • Property subtype: Condominium, Single Family Residence
    Materials
    • Brick
    Condition
    • New construction: No
    • Year built: 1927

    Utilities & green energy

    • Sewer: Public Sewer
    • Water: Lake Michigan

    Community & neighborhood

    Location
    • Region: Evanston

    HOA & financial

    HOA
    • Has HOA: Yes
    • HOA fee: $591 monthly
    • Amenities included: Exercise Room, Storage, Patio
    • Services included: Heat, Water, Insurance, Exterior Maintenance, Lawn Care, Scavenger, Snow Removal

    Other

    Other facts
    • Listing terms: Conventional
    • Ownership: Condo

    Price history

    DateEventPrice
    1/16/2025Sold$799,000
    Source: MRED as distributed by MLS GRID #12194718 Report a problem
    11/22/2024Contingent$799,000
    Source: MRED as distributed by MLS GRID #12194718 Report a problem
    11/1/2024Listed for sale$799,000+81.6%
    Source: MRED as distributed by MLS GRID #12194718 Report a problem
    5/17/2017Sold$440,000
    Source: MRED as distributed by MLS GRID #09496805 Report a problem

    Public tax history

    Tax history is unavailable.

    Neighborhood: 60202

    Nearby schools

    GreatSchools rating
    Schools provided by the listing agent
    • Elementary: Lincoln Elementary School
    • Middle: Nichols Middle School
    • High: Evanston Twp High School
    • District: 65

    Source: MRED as distributed by MLS GRID. This data may not be complete. We recommend contacting the local school district to confirm school assignments for this home.

    Get a cash offer in 3 minutes
    Find out how much your home could sell for in as little as 3 minutes with a no-obligation cash offer.
    Estimated market value
    $504,000
    Get a cash offer in 3 minutes
    Find out how much your home could sell for in as little as 3 minutes with a no-obligation cash offer.
    Estimated market value
    $504,000