This beautiful ranch is larger than most in the area due to the huge 24x19 family room addition, the 4-season sun room, and the finished basement. With the finished basement, the home has approximately 2,032 sf. One of the 3 bedrooms and one of the bathrooms are in the lower level. You can tell that the house has been lovingly cared for based on the lush landscaping that surrounds the home. You walk into a sunny family room with a large picture window with custom drapes. The living room is open to one of 2 dining areas which is also open to the kitchen; perfect for entertaining. All the appliances stay with the updated kitchen. The huge family room is the crowning jewel of the home. The family room is accented by a gas fireplace and custom built-in shelves. The sunroom would be an ideal spot to enjoy your morning beverage. The lower level has a Rec room, a bedroom, a large utility room, and a bath. It’s the perfect mancave or teen suite. Enjoy the privacy fenced yard that’s good for 2 or 4-legged kids. The 1.5-car garage has plenty of storage space and an enclosed workshop. See the 3-D imaging for the floor plan. Call now for a private tour.
Sold for $180,000
$180,000
821 Mitman Dr, Fairborn, OH 45324
3beds
2,032sqft
Single Family Residence
Built in 1950
7,191 Square Feet Lot
$223,600 Zestimate®
$89/sqft
$1,751 Estimated rent
Home value
$223,600
$208,000 - $239,000
$1,751/mo
Zestimate® history
Owner options
List your home for rent
$1,751/mo
Rent Zestimate®
Find your next renter with Zillow Rental Manager. Plus, with online applications, you can quickly screen prospective tenants – for free.
$1,751/mo
Rent Zestimate®
Refinance and save
$965/mo
Est. payment
Refinancing to a lower rate could help reduce your monthly payments and save thousands over the life of the loan.
$965/mo
Est. payment
Explore your selling options
Work with a Zillow partner agent
Leverage their expertise and Zillow's premium Showcase listings to get your home seen by more buyers.
Get startedList with your own agent
Get your home in front of millions of buyers by listing it on Zillow.
Learn how to do itSell it yourself
Take full control of how buyers see your home on Zillow by listing For Sale by Owner (FSBO).
List your homeWhat's special
Zillow last checked:
Listing updated:
Listed by:
Tami Holmes 937-506-8360,
Tami Holmes Realty
Bought with:
Mandy Groszko, 2021004726
Irongate Inc.
Source: DABR MLS,MLS#: 889651 Originating MLS: Dayton Area Board of REALTORS
Originating MLS: Dayton Area Board of REALTORSFacts & features
Interior
Bedrooms & bathrooms
- Bedrooms: 3
- Bathrooms: 2
- Full bathrooms: 2
- Main level bathrooms: 1
Bedroom
- Level: Main
- Dimensions: 13 x 9
Bedroom
- Level: Main
- Dimensions: 11 x 9
Bedroom
- Level: Basement
- Dimensions: 12 x 11
Dining room
- Level: Main
- Dimensions: 11 x 8
Family room
- Level: Main
- Dimensions: 24 x 19
Kitchen
- Level: Main
- Dimensions: 11 x 8
Living room
- Level: Main
- Dimensions: 16 x 13
Other
- Level: Basement
- Dimensions: 20 x 15
Other
- Level: Main
- Dimensions: 15 x 12
Utility room
- Level: Basement
- Dimensions: 23 x 12
Heating
- Forced Air, Natural Gas
Cooling
- Central Air
Appliances
- Included: Microwave, Range, Refrigerator, Gas Water Heater
Features
- Ceiling Fan(s), High Speed Internet, Kitchen/Family Room Combo, Laminate Counters, Pantry
- Windows: Double Pane Windows, Insulated Windows
- Basement: Full,Finished
- Number of fireplaces: 1
- Fireplace features: One, Gas
Interior area
- Total structure area: 2,032
- Total interior livable area: 2,032 sqft
Property
Parking
- Total spaces: 1
- Parking features: Detached, Garage, One Car Garage, Garage Door Opener
- Garage spaces: 1
Features
- Levels: One
- Stories: 1
- Patio & porch: Porch
- Exterior features: Fence, Porch
Lot
- Size: 7,191 Square Feet
- Dimensions: 62 x 116
Details
- Parcel number: A02000100160023300
- Zoning: Residential
- Zoning description: Residential
Construction
Type & style
- Home type: SingleFamily
- Architectural style: Ranch
- Property subtype: Single Family Residence
Materials
- Frame, Vinyl Siding
Condition
- Year built: 1950
Utilities & green energy
- Water: Public
- Utilities for property: Natural Gas Available, Sewer Available, Water Available, Cable Available
Community & HOA
Community
- Security: Smoke Detector(s)
- Subdivision: Mitman Park
HOA
- Has HOA: No
Location
- Region: Fairborn
Financial & listing details
- Price per square foot: $89/sqft
- Tax assessed value: $132,040
- Annual tax amount: $2,178
- Date on market: 7/14/2023
- Listing terms: Conventional,FHA,VA Loan
Price history
| Date | Event | Price |
|---|---|---|
| 8/18/2023 | Sold | $180,000-5.2%$89/sqft |
Source:  DABR MLS #889651 Report a problem DABR MLS #889651 Report a problem | ||
| 7/17/2023 | Pending sale | $189,900$93/sqft |
Source: DABR MLS #889651 Report a problem | ||
| 7/14/2023 | Listed for sale | $189,900$93/sqft |
Source:  WRIST #1026468 Report a problem WRIST #1026468 Report a problem | ||
Public tax history
| Year | Property taxes | Tax assessment |
|---|---|---|
| 2025 | $2,178 +0.8% | $46,220 |
| 2024 | $2,161 +23.5% | $46,220 |
| 2023 | $1,750 +24.3% | $46,220 +35.6% |
| 2022 | $1,408 -1.5% | $34,080 |
| 2021 | $1,429 -0.5% | $34,080 |
| 2020 | $1,437 +42.3% | $34,080 +28.1% |
| 2019 | $1,010 +97.9% | $26,610 |
| 2018 | $510 +2.3% | $26,610 |
| 2017 | $499 -1.9% | $26,610 +0.3% |
| 2016 | $508 +5% | $26,540 |
| 2015 | $484 | $26,540 |
| 2014 | $484 -54.3% | $26,540 -9.9% |
| 2013 | $1,060 +0.1% | $29,440 |
| 2012 | $1,059 | $29,440 |
| 2011 | -- | $29,440 -9.4% |
| 2010 | $1,395 +0.2% | $32,500 |
| 2009 | $1,393 +1.8% | $32,500 |
| 2008 | $1,368 -1.2% | $32,500 +1.7% |
| 2007 | $1,385 +19.9% | $31,970 |
| 2006 | $1,155 +5.4% | $31,970 +5.3% |
| 2004 | $1,096 +6.3% | $30,370 |
| 2003 | $1,032 -1% | $30,370 |
| 2002 | $1,042 +16.9% | $30,370 +20.5% |
| 2001 | $891 -0.3% | $25,194 |
| 2000 | $894 | $25,194 |
Find assessor info on the county website
Neighborhood: 45324
Nearby homes
- $218,0003 bd2 ba1.7k sqft827 Mitman Dr, Fairborn, OH 45324Sold
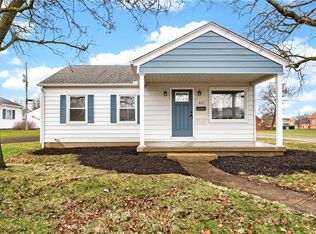
- $184,9002 bd1 ba880 sqft815 Mitman Dr, Fairborn, OH 45324Off Market

- $185,7004 bd1 ba1.8k sqft372 Wayne Dr, Fairborn, OH 45324Off Market

- $171,9002 bd1 ba880 sqft809 Mitman Dr, Fairborn, OH 45324Off Market

- $162,9003 bd11 ba986 sqft816 Swigart Dr, Fairborn, OH 45324Off Market
- $189,6003 bd1 ba1.3k sqft808 Swigart Dr, Fairborn, OH 45324Off Market
- $1,6503 bd1 ba720 sqft808 Swigart Dr, Fairborn, OH 45324Off Market
- $204,8003 bd2 ba1.1k sqft402 Wayne Dr, Fairborn, OH 45324Off Market
Nearby schools
GreatSchools rating
- 7/10Fairborn Intermediate SchoolGrades: 2-5Distance: 1.5 mi
- 5/10Baker Middle SchoolGrades: 6-8Distance: 3.2 mi
- 5/10Fairborn High SchoolGrades: 9-12Distance: 2.3 mi
Schools provided by the listing agent
- District: Fairborn
Source: DABR MLS. This data may not be complete. We recommend contacting the local school district to confirm school assignments for this home.
Get a cash offer in 3 minutes
Find out how much your home could sell for in as little as 3 minutes with a no-obligation cash offer.
Estimated market value
$223,600
Get a cash offer in 3 minutes
Find out how much your home could sell for in as little as 3 minutes with a no-obligation cash offer.
Estimated market value
$223,600
- Ohio
- Greene County
- Fairborn
- 45324
- 821 Mitman Dr
Nearby cities
Nearby zip codes
Other Fairborn Topics
