Welcome to the Well Established Candlelight Village Community in the Heart of Brooksville. Built in 1984 this solid Ranch Style stucture is Concrete Block and Stucco. This is the Perfect Base to Build Your Perfect Living Space. The Home shows signs of deferred maintenance and is priced accordingly to invite the savvy investor or the homowner that wants to install interior finishes to suite a more modern lifestyle. You will find a versitile floor plan with a Functional Kitchen that is Open to the Family Room that leads to the Screened Back Porch, A Living Dining Area that opens to the Screened Back Porch, and a Garage Conversion Perfect for a Game Room, Media Room, or Man Cave. The Oversized Lot Features a Patio with Fire Pit/Cooking area and a Spacious Multicar Garage. Convient to Shopping, Dining and Main Highways: 589 Suncoast Parkway, Hwy 41, and I 75. No HOA or CDD and no through traffic. Make this place your Special Living Space.
Sold for $220,000
$220,000
821 MOONLIGHT LANE #1, BROOKSVILLE, FL 34601
3beds
2,208sqft
Single Family Residence
Built in 1984
0.4 Acres Lot
$219,900 Zestimate®
$100/sqft
$2,171 Estimated rent
Home value
$219,900
$200,000 - $240,000
$2,171/mo
Zestimate® history
Owner options
List your home for rent
$2,171/mo
Rent Zestimate®
Find your next renter with Zillow Rental Manager. Plus, with online applications, you can quickly screen prospective tenants – for free.
$2,171/mo
Rent Zestimate®
Refinance and save
$1,547/mo
Est. payment
Refinancing to a lower rate could help reduce your monthly payments and save thousands over the life of the loan.
$1,547/mo
Est. payment
Explore your selling options
Work with a Zillow partner agent
Leverage their expertise and Zillow's premium Showcase listings to get your home seen by more buyers.
Get startedList with your own agent
Get your home in front of millions of buyers by listing it on Zillow.
Learn how to do itSell it yourself
Take full control of how buyers see your home on Zillow by listing For Sale by Owner (FSBO).
List your homeWhat's special
Spacious multicar garageOversized lotScreened back porch
Zillow last checked:
Listing updated:
Listed by:
James Thomas, Sr 407-437-9995,
VYLLA HOME 813-947-7996
Bought with:
Kristy Fennell, 3330993
SANDPEAK REALTY
Source: Stellar MLS,MLS#: TB8506225 Originating MLS: Suncoast Tampa
Originating MLS: Suncoast Tampa
Facts & features
Interior
Bedrooms & bathrooms
- Bedrooms: 3
- Bathrooms: 2
- Full bathrooms: 2
Rooms
- Room types: Attic, Bonus Room, Family Room, Utility Room
Primary bedroom
- Features: Walk-In Closet(s)
- Level: First
- Area: 154 Square Feet
- Dimensions: 14x11
Bedroom 2
- Features: No Closet
- Level: First
- Area: 132 Square Feet
- Dimensions: 12x11
Bedroom 3
- Features: Built-in Closet
- Level: First
- Area: 121 Square Feet
- Dimensions: 11x11
Bonus room
- Features: No Closet
- Level: First
- Area: 420 Square Feet
- Dimensions: 21x20
Dining room
- Level: First
- Area: 80 Square Feet
- Dimensions: 10x8
Family room
- Level: First
- Area: 144 Square Feet
- Dimensions: 12x12
Kitchen
- Level: First
- Area: 117 Square Feet
- Dimensions: 13x9
Living room
- Level: First
- Area: 208 Square Feet
- Dimensions: 16x13
Heating
- Central, Electric
Cooling
- Central Air
Appliances
- Included: Dishwasher, Microwave, Range
- Laundry: Inside, Laundry Room
Features
- Eating Space In Kitchen, Kitchen/Family Room Combo, Living Room/Dining Room Combo, Primary Bedroom Main Floor, Thermostat
- Flooring: Ceramic Tile, Concrete, Vinyl
- Doors: Outdoor Grill, Sliding Doors
- Has fireplace: No
Interior area
- Total structure area: 2,562
- Total interior livable area: 2,208 sqft
Property
Parking
- Total spaces: 2
- Parking features: Driveway, Off Street
- Garage spaces: 2
- Has uncovered spaces: Yes
Features
- Levels: One
- Stories: 1
- Patio & porch: Patio, Porch, Rear Porch, Screened
- Exterior features: Fire Pit, Outdoor Grill, Private Mailbox
Lot
- Size: 0.4 Acres
- Features: Street Dead-End
Details
- Parcel number: R2822219155100000300
- Zoning: R
- Special conditions: None
Construction
Type & style
- Home type: SingleFamily
- Architectural style: Ranch
- Property subtype: Single Family Residence
Materials
- Block, Stucco
- Foundation: Block, Slab
- Roof: Shingle
Condition
- Fixer
- New construction: No
- Year built: 1984
Utilities & green energy
- Sewer: Public Sewer
- Water: Public
- Utilities for property: Cable Connected, Electricity Connected, Public, Sewer Connected, Water Connected
Community & HOA
Community
- Pet fee: $0 monthly
- Subdivision: CANDLELIGHT
HOA
- Has HOA: No
Location
- Region: Brooksville
Financial & listing details
- Price per square foot: $100/sqft
- Annual tax amount: $454
- Date on market: 5/7/2026
- Cumulative days on market: 19 days
- Listing terms: Cash
- Ownership: Fee Simple
- Total actual rent: 0
- Electric utility on property: Yes
- Road surface type: Asphalt
Price history
| Date | Event | Price |
|---|---|---|
| 6/19/2026 | Sold | $220,000-2.2%$100/sqft |
Source:  Stellar MLS #TB8506225 Report a problem Stellar MLS #TB8506225 Report a problem | ||
| 5/27/2026 | Pending sale | $224,900$102/sqft |
Source: Stellar MLS #TB8506225 Report a problem | ||
| 5/12/2026 | Listed for sale | $224,900$102/sqft |
Source: Stellar MLS #TB8506225 Report a problem | ||
Public tax history
Tax history is unavailable.
Neighborhood: Candlelight Village
Nearby homes
- $219,9003 bd2 ba2.2k sqft821 Moonlight Ln, Brooksville, FL 34601Off Market
- $400,0003 bd2 ba2.1k sqft831 Moonlight Ln, Brooksville, FL 34601Sold
- $324,9003 bd2 ba1.6k sqft811 Moonlight Ln, Brooksville, FL 34601Sold

- $281,6003 bd2 ba1.5k sqft841 Moonlight Ln, Brooksville, FL 34601Off Market
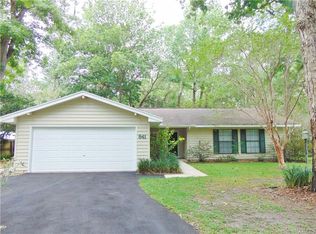
- $301,4003 bd2 ba2.6k sqft820 Moonlight Ln, Brooksville, FL 34601Off Market
- $350,1003 bd2 ba1.8k sqft800 Moonlight Ln, Brooksville, FL 34601Off Market
- $366,3003 bd2 ba1.9k sqft810 Moonlight Ln, Brooksville, FL 34601Off Market
- $234,7003 bd2 ba2.3k sqft830 Moonlight Ln, Brooksville, FL 34601Off Market
Nearby schools
GreatSchools rating
- 3/10Moton Elementary SchoolGrades: PK-5Distance: 2.3 mi
- 2/10Hernando High SchoolGrades: PK,6-12Distance: 2.2 mi
- 5/10D. S. Parrott Middle SchoolGrades: 6-8Distance: 3 mi
Schools provided by the listing agent
- Elementary: Moton Elementary School
- Middle: D.S. Parrot Middle
- High: Hernando High
Source: Stellar MLS. This data may not be complete. We recommend contacting the local school district to confirm school assignments for this home.
Get a cash offer in 3 minutes
Find out how much your home could sell for in as little as 3 minutes with a no-obligation cash offer.
Estimated market value
$219,900
Get a cash offer in 3 minutes
Find out how much your home could sell for in as little as 3 minutes with a no-obligation cash offer.
Estimated market value
$219,900
- Florida
- Hernando County
- Brooksville
- 34601
- Candlelight Village
- 821 MOONLIGHT LANE Unit 1
Nearby cities
Nearby neighborhoods
Nearby zip codes
Other Brooksville Topics
