Skip main navigation
Sold for $415,000
  • $415,000

    821 N 15th St #3, Philadelphia, PA 19130

    2beds
    1,328sqft
    Condominium
    Built in 2017
    -- sqft lot
    $408,900 Zestimate®
    $313/sqft
    $2,633 Estimated rent

    Home value

    $408,900

    $388,000 - $429,000

    $2,633/mo

    Zestimate® history
    Loading
    Loading...

    Owner options

    List your home for rent

    $2,633/mo

    Rent Zestimate®

    Find your next renter with Zillow Rental Manager. Plus, with online applications, you can quickly screen prospective tenants – for free.

    Learn more

    $2,633/mo

    Rent Zestimate®

    Refinance and save

    $2,557/mo

    Est. payment

    Refinancing to a lower rate could help reduce your monthly payments and save thousands over the life of the loan.

    See today's rates

    $2,557/mo

    Est. payment

    Explore your selling options

    Work with a Zillow partner agent

    Leverage their expertise and Zillow's premium Showcase listings to get your home seen by more buyers.

    Get started

    List with your own agent

    Get your home in front of millions of buyers by listing it on Zillow.

    Learn how to do it

    Sell it yourself

    Take full control of how buyers see your home on Zillow by listing For Sale by Owner (FSBO).

    List your home

    What's special

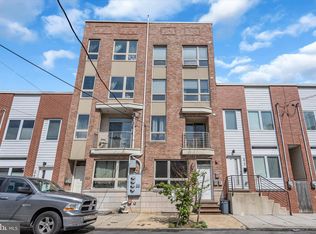
    This very large, bi-level, 2 bedroom unit is on the top two floors of a small boutique condo association with very low monthly fees, a 2-tiered roof deck with 360-degree views, and 3.5 years remaining on the tax abatement! The main floor of the unit has a huge kitchen with an abundance of cabinets and countertop space. The open floor plan smartly and conveniently places the large living room on one side of the kitchen and the dining room on the other. The 1/2 bath, in-unit laundry, and additional storage closet are across from the kitchen area as well. As you head up to the 2nd floor you'll find the two large bedrooms, both of which have full closets and ensuite bathrooms. The bedrooms are on opposite sides of the upper floor, which is an ideal layout that allows privacy for a small family or roommates. The rear bedroom also has direct access to the main hallway which makes it even easier to move in all of your bedroom furniture directly into the 2nd floor. The building is situated directly across the street from the Francisville Dog Park, which is not only great for our furry friends, but it eases up the parking congestion on the block and increases privacy and sunlight since there are no buildings directly across from you. The Francisville Playground and the Roberto Clemente playgrounds are also very near by as well as local dining favorites like Our Town Taproom, Vineyards Cafe, Bar Hygge, and Rybread. This location has a WalkScore of 88(!) so your daily errands can easily be accomplished on foot. The Fairmount Station for the Broad Street Line is less than 2 blocks away as is the Indego bike station, and the location is surrounded by bus and trolley lines as well!

    Zillow last checked:

    Listing updated:

    Listed by:

    Neil Dessecker 215-241-1156,

    RE/MAX One Realty - TCDT

    Bought with:

    Kendall Bryers

    Keller Williams Realty Group

    Source: Bright MLS,MLS#: PAPH2368010MLS Logo

    Facts & features

    Interior

    Bedrooms & bathrooms
    • Bedrooms: 2
    • Bathrooms: 3
    • Full bathrooms: 2
    • 1/2 bathrooms: 1
    • Main level bathrooms: 1
    Rooms
    • Room types: Living Room, Dining Room, Primary Bedroom, Bedroom 2, Kitchen
    Heating
    • Forced Air, Electric
    Cooling
    • Central Air, Electric
    Appliances
    • Included: Dishwasher, Disposal, Dryer, Washer, Electric Water Heater
    • Laundry: Main Level, In Unit
    Features
    • Breakfast Area, 9'+ Ceilings
    • Flooring: Hardwood
    • Windows: Energy Efficient
    • Has basement: No
    • Has fireplace: No
    Interior area
    • Total structure area: 1,328
    • Total interior livable area: 1,328 sqft
    • Finished area above ground: 1,328

    Property

    Parking
    • Parking features: None
    Accessibility
    • Accessibility features: None
    Features
    • Levels: Two
    • Stories: 2
    • Patio & porch: Roof, Deck
    • Pool features: None
    Details
    • Additional structures: Above Grade
    • Parcel number: 888154666
    • Zoning: RM1
    • Special conditions: Standard
    • Other equipment: Intercom

    Construction

    Type & style
    • Home type: Condo
    • Architectural style: Contemporary
    • Property subtype: Condominium
    • Attached to another structure: Yes
    Materials
    • Masonry
    • Roof: Flat,Fiberglass
    Condition
    • Good
    • New construction: No
    • Year built: 2017

    Utilities & green energy

    • Sewer: Public Sewer
    • Water: Public

    Community & HOA

    Community
    • Security: Fire Sprinkler System
    • Condo and coop fee: $253 monthly
    • Subdivision: Francisville
    HOA
    • Has HOA: No
    • Amenities included: None
    • Services included: Common Area Maintenance, Maintenance Structure, Insurance, Management, Reserve Funds, Sewer, Water, Trash, Snow Removal
    • HOA name: 820 N. Burns St. Condominium Association
    Location
    • Region: Philadelphia
    • Municipality: PHILADELPHIA

    Financial & listing details

    • Price per square foot: $313/sqft
    • Tax assessed value: $53,300
    • Annual tax amount: $746
    • Date on market: 6/20/2024
    • Listing agreement: Exclusive Agency
    • Listing terms: Conventional,Cash
    • Inclusions: Refrigerator, Washer, Dryer
    • Exclusions: Seller's Furniture And Personal Belongings
    • Ownership: Condominium

    Price history

    DateEventPrice
    8/15/2024Sold$415,000$313/sqft
    Source: Bright MLS #PAPH2368010 Report a problem
    7/8/2024Pending sale$415,000$313/sqft
    Source: Bright MLS #PAPH2368010 Report a problem
    7/4/2024Contingent$415,000$313/sqft
    Source: Bright MLS #PAPH2368010 Report a problem
    6/20/2024Listed for sale$415,000+13.7%$313/sqft
    Source: Bright MLS #PAPH2368010 Report a problem
    9/24/2020Sold$365,000+11.6%$275/sqft
    Source: Public Record Report a problem
    7/27/2017Sold$327,000$246/sqft
    Source: Public Record Report a problem

    Public tax history

    YearProperty taxesTax assessment
    2025$5,218 +599.4%$372,800 +5%
    2024$746 $355,100
    2023$746 +10.1%$355,100
    2022$678 --
    2021$678 -85%--
    2018$4,519 +566.7%--
    2017$678 --
    Find assessor info on the county website

    Neighborhood: Francisville

    Nearby schools

    GreatSchools rating
    Schools provided by the listing agent
    • District: The School District Of Philadelphia

    Source: Bright MLS. This data may not be complete. We recommend contacting the local school district to confirm school assignments for this home.

    Get a cash offer in 3 minutes
    Find out how much your home could sell for in as little as 3 minutes with a no-obligation cash offer.
    Estimated market value
    $408,900
    Get a cash offer in 3 minutes
    Find out how much your home could sell for in as little as 3 minutes with a no-obligation cash offer.
    Estimated market value
    $408,900