Upon entering into this timeless three-bedroom, two-bathroom home, you'll immediately sense the warmth and care that has filled its walls over the decades. The beautiful hardwood floors welcome you into the living space, setting a classic tone for the entire home. Passing through the arched hallway, you'll discover two bedrooms boasting great natural light and the same elegant hardwood flooring, alongside the updated full bathroom, adding modern comfort to the home's enduring charm. The heart of this home lies within its kitchen, where you'll find beautiful hickory cabinets with modern stainless handles, complemented by a stainless steel fridge and stove, and a microwave hood. The dining area offers a picturesque view of the deck and the backyard. Head to the lower level to find the third bedroom, adorned with hardwood flooring and featuring an attached full bathroom. The family room has been updated with recessed lighting and showcases a cozy brick gas fireplace, creating a welcoming ambiance. The laundry/furnace room provides ample storage solutions, including under stair storage. The large backyard has a deck and two stall garage. The apple tree in the backyard is beautiful when it's in full bloom and provides an abundance of apples. Situated near Bismarck's iconic Hillside Park, this home enjoys a prime location amidst the city's beloved green spaces. Don't miss your chance to own this charming home.
Sold
Price Unknown
821 N 17th St, Bismarck, ND 58501
3beds
1,756sqft
Single Family Residence
Built in 1952
7,405 Square Feet Lot
$330,100 Zestimate®
$--/sqft
$1,847 Estimated rent
Home value
$330,100
$310,000 - $347,000
$1,847/mo
Zestimate® history
Owner options
List your home for rent
$1,847/mo
Rent Zestimate®
Find your next renter with Zillow Rental Manager. Plus, with online applications, you can quickly screen prospective tenants – for free.
$1,847/mo
Rent Zestimate®
Refinance and save
Refinancing to a lower rate could help reduce your monthly payments and save thousands over the life of the loan.
Explore your selling options
Work with a Zillow partner agent
Leverage their expertise and Zillow's premium Showcase listings to get your home seen by more buyers.
Get startedList with your own agent
Get your home in front of millions of buyers by listing it on Zillow.
Learn how to do itSell it yourself
Take full control of how buyers see your home on Zillow by listing For Sale by Owner (FSBO).
List your homeWhat's special
Zillow last checked:
Listing updated:
Listed by:
TERRY STEVAHN 701-258-5859,
CENTURY 21 Morrison Realty,
Haley J Emmel 701-214-7242,
CENTURY 21 Morrison Realty
Bought with:
MELANIE M KITZAN-MOREL, 9509
NEXTHOME LEGENDARY PROPERTIES
Source: Great North MLS,MLS#: 4012478
Facts & features
Interior
Bedrooms & bathrooms
- Bedrooms: 3
- Bathrooms: 2
- Full bathrooms: 2
Bedroom 1
- Level: Main
Bedroom 2
- Level: Main
Bedroom 2
- Level: Basement
Bathroom 1
- Level: Main
Bathroom 2
- Description: full bathroom
- Level: Basement
Dining room
- Level: Main
Family room
- Level: Basement
Kitchen
- Level: Main
Laundry
- Description: furnace/storage room
- Level: Basement
Living room
- Level: Main
Heating
- Forced Air
Cooling
- Central Air
Appliances
- Included: Dryer, Freezer, Microwave Hood, Range, Refrigerator, Washer
Features
- Main Floor Bedroom
- Flooring: Vinyl, Carpet, Hardwood
- Basement: Finished,Full
- Number of fireplaces: 1
- Fireplace features: Family Room, Gas
Interior area
- Total structure area: 1,756
- Total interior livable area: 1,756 sqft
- Finished area above ground: 878
- Finished area below ground: 878
Property
Parking
- Total spaces: 2
- Parking features: Detached, Garage Door Opener
- Garage spaces: 2
Features
- Exterior features: Other
- Fencing: Partial
Lot
- Size: 7,405 Square Feet
- Dimensions: 50 x 150
- Features: Rectangular Lot
Details
- Parcel number: 0050019070
Construction
Type & style
- Home type: SingleFamily
- Architectural style: Ranch
- Property subtype: Single Family Residence
Materials
- Wood Siding
Condition
- New construction: No
- Year built: 1952
Utilities & green energy
- Sewer: Public Sewer
- Water: Public
Community & HOA
Location
- Region: Bismarck
Financial & listing details
- Tax assessed value: $212,400
- Annual tax amount: $2,367
- Date on market: 4/3/2024
Price history
| Date | Event | Price |
|---|---|---|
| 5/23/2024 | Sold | -- |
Source: Great North MLS #4012478 Report a problem | ||
| 4/18/2024 | Pending sale | $269,900$154/sqft |
Source: Great North MLS #4012478 Report a problem | ||
| 4/16/2024 | Price change | $269,900-3.6%$154/sqft |
Source: Great North MLS #4012478 Report a problem | ||
| 4/3/2024 | Listed for sale | $280,000$159/sqft |
Source: Great North MLS #4012478 Report a problem | ||
Public tax history
| Year | Property taxes | Tax assessment |
|---|---|---|
| 2024 | $2,366 +8.4% | $106,200 +5% |
| 2023 | $2,183 +8.2% | $101,150 +6% |
| 2022 | $2,019 +8.4% | $95,450 +8.2% |
| 2021 | $1,862 | $88,250 +4.5% |
| 2020 | -- | $84,450 +1% |
| 2019 | $1,713 -2.2% | $83,600 |
| 2018 | $1,752 | $83,600 |
| 2017 | -- | $83,600 |
| 2016 | $1,582 +5.8% | $83,600 +12.3% |
| 2014 | $1,496 | $74,450 +9.5% |
| 2013 | -- | $68,000 +9% |
| 2012 | -- | $62,400 +4% |
| 2011 | -- | $60,000 |
| 2010 | -- | $60,000 +1% |
| 2009 | -- | $59,400 +3.6% |
| 2008 | -- | $57,350 +45.6% |
| 2003 | -- | $39,400 |
| 2002 | -- | $39,400 |
Find assessor info on the county website
Neighborhood: 58501
Nearby homes
- $301,1007 bd2 ba1.2k sqft817 N 17th St, Bismarck, ND 58501Off Market
- $--3 bd2 ba1.9k sqft831 N 17th St, Bismarck, ND 58501Sold
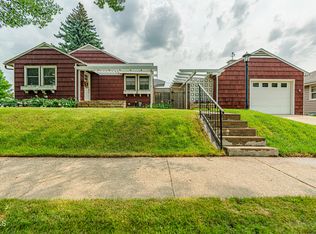
- $--3 bd1 ba1.1k sqft1709 E Ave E, Bismarck, ND 58501Sold
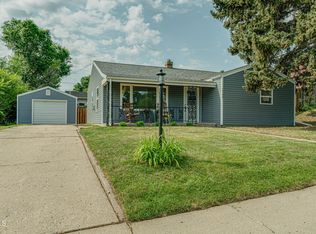
- $262,9006 bd2 ba1k sqft815 N 17th St, Bismarck, ND 58501Off Market
- $--3 bd1 ba1.1k sqft1709 E East Ave, City Of Bismarck, ND 58501Sold
- $---- bd-- ba-- sqft1709 E E Ave, Bismarck, ND 58501Off Market
- $232,7002 bd1 ba960 sqft809 N 17th St, Bismarck, ND 58501Off Market
- $279,0003 bd2 ba1.3k sqft824 N 17th St, Bismarck, ND 58501Off Market
Nearby schools
GreatSchools rating
- 5/10Rita Murphy Elementary SchoolGrades: K-5Distance: 1.1 mi
- 6/10Simle Middle SchoolGrades: 6-8Distance: 0.4 mi
- 5/10Legacy High SchoolGrades: 9-12Distance: 2.6 mi
Schools provided by the listing agent
- Elementary: Rita Murphy
- Middle: Simle
- High: Legacy High
Source: Great North MLS. This data may not be complete. We recommend contacting the local school district to confirm school assignments for this home.
- North Dakota
- Burleigh County
- Bismarck
- 58501
- 821 N 17th St
Nearby cities
Nearby zip codes
Other Bismarck Topics
