Welcome home to this beautifully cared-for Chandler residence that blends smart updates, thoughtful design, and an unbeatable location. This light and bright 3 bed, 2.5 bath home features soaring vaulted ceilings and an open layout that feels both welcoming and functional. The kitchen is the heart of the home with crisp white cabinetry, granite countertops, and a whole-house hot water recirculator so you're never waiting on warm water again. Added insulation, a Google Nest thermostat, and major system updates including a 2018 HVAC, 2022 water heater, and brand-new 2025 roof make this home as efficient as it is comfortable. Upstairs, you'll find updated flooring in the bedrooms, a spacious primary suite with a large walk-in closet, plus a versatile loft perfect for a home office, study space, or cozy retreat. With four closets throughout the homeincluding bonus storage tucked under the stairsyou'll have plenty of room to stay organized. Outside, enjoy a newly landscaped backyard with low-maintenance turf, ideal for relaxing weekends or easy entertaining. This is only the second owner and both have taken exceptional care of the propertyyou can feel the pride of ownership the moment you walk in. The location truly seals the deal: just minutes from Desert Breeze Park, close to EOS Fitness, Fry's, I-10 and 101 access, and Intel, all while tucked into a quiet neighborhood served by the highly regarded Kyrene School District. This is the kind of home that checks every boxmove-in ready, beautifully maintained, and perfectly positioned to enjoy everything Chandler has to offer.
Sold for $537,000
$537,000
821 N ALBERT Drive, Chandler, AZ 85226
3beds
2,062sqft
Single Family Residence
Built in 1994
4,842 Square Feet Lot
$538,800 Zestimate®
$260/sqft
$2,597 Estimated rent
Home value
$538,800
$496,000 - $587,000
$2,597/mo
Zestimate® history
Owner options
List your home for rent
$2,597/mo
Rent Zestimate®
Find your next renter with Zillow Rental Manager. Plus, with online applications, you can quickly screen prospective tenants – for free.
$2,597/mo
Rent Zestimate®
Refinance and save
$3,213/mo
Est. payment
Refinancing to a lower rate could help reduce your monthly payments and save thousands over the life of the loan.
$3,213/mo
Est. payment
Explore your selling options
Work with a Zillow partner agent
Leverage their expertise and Zillow's premium Showcase listings to get your home seen by more buyers.
Get startedList with your own agent
Get your home in front of millions of buyers by listing it on Zillow.
Learn how to do itSell it yourself
Take full control of how buyers see your home on Zillow by listing For Sale by Owner (FSBO).
List your homeWhat's special
Open layoutLight and brightCrisp white cabinetryGoogle nest thermostatLarge walk-in closetGranite countertopsAdded insulation
Zillow last checked:
Listing updated:
Listed by:
Jennifer Sloat 602-284-3259,
The Agency,
Mark David Sloat 480-628-8691,
The Agency
Bought with:
Mary Bowen, BR005436000
West USA Realty
Source: ARMLS,MLS#: 6966144
Facts & features
Interior
Bedrooms & bathrooms
- Bedrooms: 3
- Bathrooms: 3
- Full bathrooms: 2
- 1/2 bathrooms: 1
Heating
- Natural Gas
Cooling
- HVAC SEER Rating, Central Air, Ceiling Fan(s)
Appliances
- Included: Dryer, Washer, Refrigerator, Built-in Microwave, Dishwasher, Disposal, Electric Range
Features
- High Speed Internet, Granite Counters, Upstairs, Eat-in Kitchen, Breakfast Bar, Vaulted Ceiling(s), Kitchen Island, Pantry, Full Bth Master Bdrm, Separate Shwr & Tub
- Flooring: Carpet, Tile, Wood
- Windows: Solar Screens, Double Pane Windows
- Has basement: No
- Number of fireplaces: 1
- Fireplace features: Family Room
Interior area
- Total structure area: 2,062
- Total interior livable area: 2,062 sqft
Property
Parking
- Total spaces: 4
- Parking features: Garage, Open
- Garage spaces: 2
- Uncovered spaces: 2
Features
- Stories: 2
- Patio & porch: Covered, Patio
- Spa features: None
- Fencing: Block
- Has view: Yes
- View description: Mountain(s)
Lot
- Size: 4,842 Square Feet
- Features: Desert Back, Desert Front, Synthetic Grass Back
Details
- Parcel number: 30810439
Construction
Type & style
- Home type: SingleFamily
- Property subtype: Single Family Residence
Materials
- Stucco, Wood Frame, Painted
- Roof: Tile
Condition
- Year built: 1994
Details
- Builder name: DR Horton
Utilities & green energy
- Sewer: Public Sewer
- Water: City Water
Community & HOA
Community
- Features: Near Bus Stop, Biking/Walking Path
- Subdivision: DAYBREAK VISTA
HOA
- Has HOA: Yes
- Services included: Maintenance Grounds
- HOA fee: $86 quarterly
- HOA name: Daybreak Vista HOA
- HOA phone: 480-644-9006
Location
- Region: Chandler
Financial & listing details
- Price per square foot: $260/sqft
- Tax assessed value: $410,000
- Annual tax amount: $2,241
- Date on market: 1/29/2026
- Cumulative days on market: 36 days
- Listing terms: Cash,Conventional,FHA,VA Loan
- Ownership: Fee Simple
Price history
| Date | Event | Price |
|---|---|---|
| 3/31/2026 | Sold | $537,000-2.3%$260/sqft |
Source:  ARMLS #6966144 Report a problem ARMLS #6966144 Report a problem | ||
| 3/6/2026 | Pending sale | $549,900$267/sqft |
Source: ARMLS #6966144 Report a problem | ||
| 1/29/2026 | Listed for sale | $549,900+2.8%$267/sqft |
Source: ARMLS #6966144 Report a problem | ||
| 2/15/2023 | Sold | $535,000-0.7%$259/sqft |
Source: ARMLS #6512641 Report a problem | ||
| 1/31/2023 | Pending sale | $539,000$261/sqft |
Source: ARMLS #6512641 Report a problem | ||
| 1/31/2023 | Listed for sale | $539,000+347%$261/sqft |
Source: ARMLS #6512641 Report a problem | ||
| 2/9/1994 | Sold | $120,588$58/sqft |
Source: Public Record Report a problem | ||
Public tax history
| Year | Property taxes | Tax assessment |
|---|---|---|
| 2025 | $2,226 -14.3% | $41,000 -7.2% |
| 2024 | $2,598 +22% | $44,180 +73.2% |
| 2023 | $2,130 +4.4% | $25,512 -13.2% |
| 2022 | $2,040 -3% | $29,380 +6.2% |
| 2021 | $2,102 +3% | $27,670 +4.4% |
| 2020 | $2,040 +3.4% | $26,500 +6.1% |
| 2019 | $1,973 | $24,970 +5.5% |
| 2018 | $1,973 +4.9% | $23,660 +5.2% |
| 2017 | $1,880 +6.2% | $22,480 +4.7% |
| 2016 | $1,771 +2.9% | $21,480 +2.5% |
| 2015 | $1,722 | $20,960 +24.3% |
| 2014 | -- | $16,860 +12.8% |
| 2013 | -- | $14,950 -3% |
| 2012 | -- | $15,420 -13.5% |
| 2011 | -- | $17,820 -12.5% |
| 2010 | -- | $20,370 -17.2% |
| 2009 | -- | $24,610 -8% |
| 2008 | -- | $26,750 +12.4% |
| 2007 | -- | $23,800 +52.6% |
| 2006 | -- | $15,600 |
| 2005 | -- | $15,600 +6.5% |
| 2004 | -- | $14,650 |
| 2003 | -- | $14,650 +15.8% |
| 2002 | -- | $12,650 |
Find assessor info on the county website
Neighborhood: 85226
Nearby homes
- $433,100-- bd2 ba1.3k sqft831 N Albert Dr, Chandler, AZ 85226Off Market
- $514,8003 bd3 ba1.6k sqft811 N Albert Dr, Chandler, AZ 85226Off Market

- $500,0003 bd3 ba1.8k sqft841 N Albert Dr, Chandler, AZ 85226Sold
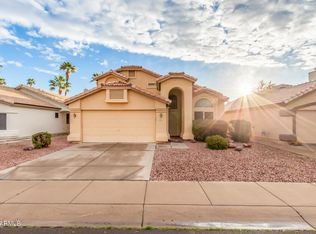
- $470,0002 bd2 ba1.3k sqft4698 W Harrison St, Chandler, AZ 85226Sold

- $493,800-- bd2 ba1.5k sqft801 N Albert Dr, Chandler, AZ 85226Off Market
- $472,4003 bd2 ba1.6k sqft4772 W Harrison St, Chandler, AZ 85226Off Market
- $466,9004 bd2 ba1.5k sqft851 N Albert Dr, Chandler, AZ 85226Off Market
- $414,500-- bd3 ba1.4k sqft4699 W Harrison St, Chandler, AZ 85226Off Market
Nearby schools
GreatSchools rating
- 6/10Kyrene Aprende Middle SchoolGrades: 4-8Distance: 0.4 mi
- 8/10Corona Del Sol High SchoolGrades: 9-12Distance: 0.6 mi
- 7/10Kyrene De Las Brisas SchoolGrades: PK-5Distance: 0.4 mi
Schools provided by the listing agent
- Elementary: Kyrene de las Brisas School
- Middle: Kyrene Aprende Middle School
- High: Corona Del Sol High School
- District: Kyrene Elementary District
Source: ARMLS. This data may not be complete. We recommend contacting the local school district to confirm school assignments for this home.
Get a cash offer in 3 minutes
Find out how much your home could sell for in as little as 3 minutes with a no-obligation cash offer.
Estimated market value
$538,800
Get a cash offer in 3 minutes
Find out how much your home could sell for in as little as 3 minutes with a no-obligation cash offer.
Estimated market value
$538,800
- Arizona
- Maricopa County
- Chandler
- 85226
- 821 N ALBERT Drive
Nearby cities
Nearby neighborhoods
Nearby zip codes
Other Chandler Topics
