NEW PRICE – EXCEPTIONAL VALUE IN THE HEART OF ANTHONY, KANSAS. This is the opportunity buyers wait for. Previously positioned as a forever home with no expense spared, this beautifully remodeled residence is now offered at a price point that brings unmatched value to the Anthony market. Located in one of Kansas’ most charming small towns—known for its strong schools, welcoming community, and the scenic Anthony Lake—this home offers a lifestyle that blends comfort, connection, and convenience. Inside, the fully remodeled kitchen is designed to impress, featuring a gas stove, double ovens, built-in ice maker, wine fridge, and premium water filtration system. The layout flows effortlessly into the dining, library, and living spaces, all centered around a stunning brick fireplace that anchors the main level. The primary suite provides a private retreat with a spa-like bathroom, nearby laundry, and direct access to its own deck and hot tub—perfect for quiet mornings or relaxing evenings. Space and flexibility define this home, with abundant storage throughout, two non-conforming basement rooms ideal for office, guest, or hobby use, a cement safe room, and a large recreation area ready for entertaining or everyday living. Step outside to a true backyard oasis featuring a 20x40 in-ground pool, hot tub, covered patio, and built-in gas grill—designed for both hosting and unwinding. In addition to the attached two-car garage, a massive heated shop offers year-round functionality for projects, storage, or additional vehicles. With its updated pricing, this home now stands out as one of the most compelling values in the area—offering high-end features, space, and lifestyle in a community that continues to draw buyers seeking something more meaningful than city living. If you’ve been watching this home or searching for the right fit in Anthony, now is the time to take a closer look.
Sold-non-member
Price Unknown
821 N Anthony Ave, Anthony, KS 67003
4beds
3,245sqft
Single Family Onsite Built
Built in 1965
0.48 Acres Lot
$360,300 Zestimate®
$--/sqft
$1,787 Estimated rent
Home value
$360,300
Estimated sales range
Not available
$1,787/mo
Zestimate® history
Owner options
List your home for rent
$1,787/mo
Rent Zestimate®
Find your next renter with Zillow Rental Manager. Plus, with online applications, you can quickly screen prospective tenants – for free.
$1,787/mo
Rent Zestimate®
Refinance and save
Refinancing to a lower rate could help reduce your monthly payments and save thousands over the life of the loan.
Explore your selling options
Work with a Zillow partner agent
Leverage their expertise and Zillow's premium Showcase listings to get your home seen by more buyers.
Get startedList with your own agent
Get your home in front of millions of buyers by listing it on Zillow.
Learn how to do itSell it yourself
Take full control of how buyers see your home on Zillow by listing For Sale by Owner (FSBO).
List your homeWhat's special
Zillow last checked:
Listing updated:
Listed by:
Season Wedman 316-640-1731,
Real Broker, LLC
Bought with:
Non MLS
Source: SCKMLS as distributed by MLS GRID,MLS#: 665353
Facts & features
Interior
Bedrooms & bathrooms
- Bedrooms: 4
- Bathrooms: 3
- Full bathrooms: 3
Primary bedroom
- Description: Carpet
- Level: Main
- Area: 195
- Dimensions: 13x15
Bedroom
- Description: Carpet
- Level: Main
- Area: 143
- Dimensions: 11x13
Bedroom
- Description: Carpet
- Level: Main
- Area: 143
- Dimensions: 11x13
Bedroom
- Description: Carpet
- Level: Basement
- Area: 150
- Dimensions: 10x15
Bonus room
- Description: Carpet
- Level: Basement
- Area: 169
- Dimensions: 13x13
Dining room
- Description: Wood
- Level: Main
- Area: 234
- Dimensions: 13x18
Kitchen
- Description: Wood
- Level: Main
- Area: 294
- Dimensions: 14x21
Library
- Description: Wood
- Level: Main
- Area: 156
- Dimensions: 12x13
Living room
- Description: Carpet
- Level: Main
- Area: 484
- Dimensions: 22x22
Recreation room
- Description: Carpet
- Level: Basement
- Area: 805
- Dimensions: 23x35
Heating
- Natural Gas
Cooling
- Central Air
Appliances
- Included: Dishwasher, Disposal, Refrigerator, Range, Water Softener Owned
- Laundry: Main Level, Laundry Room
Features
- Ceiling Fan(s), Walk-In Closet(s)
- Flooring: Hardwood, Laminate
- Doors: Storm Door(s)
- Windows: Window Coverings-All, Storm Window(s)
- Basement: Finished
- Number of fireplaces: 1
- Fireplace features: One, Living Room, Gas Starter, Glass Doors
Interior area
- Total interior livable area: 3,245 sqft
- Finished area above ground: 2,197
- Finished area below ground: 1,048
Property
Parking
- Total spaces: 4
- Parking features: Detached, Garage Door Opener
- Garage spaces: 4
Features
- Levels: One
- Stories: 1
- Patio & porch: Covered
- Exterior features: Gas Grill, Guttering - ALL
- Has private pool: Yes
- Pool features: In Ground, Outdoor Pool
- Has spa: Yes
- Spa features: Outdoor Hot Tub
- Fencing: Wood
Lot
- Size: 0.48 Acres
- Features: Standard
Details
- Additional structures: Storage
- Parcel number: 1362401010006.000
Construction
Type & style
- Home type: SingleFamily
- Architectural style: Traditional
- Property subtype: Single Family Onsite Built
Materials
- Frame w/Less than 50% Mas
- Foundation: Full, No Egress Window(s)
- Roof: Composition
Condition
- Year built: 1965
Utilities & green energy
- Gas: Natural Gas Available
- Utilities for property: Sewer Available, Natural Gas Available, Public
Community & HOA
Community
- Security: Smoke Detector(s)
- Subdivision: NONE LISTED ON TAX RECORD
HOA
- Has HOA: No
Location
- Region: Anthony
Financial & listing details
- Tax assessed value: $259,290
- Annual tax amount: $5,360
- Date on market: 11/26/2025
- Cumulative days on market: 179 days
- Ownership: Individual
- Road surface type: Paved
Price history
Price history is unavailable.
Public tax history
| Year | Property taxes | Tax assessment |
|---|---|---|
| 2025 | -- | $29,818 +3.9% |
| 2024 | -- | $28,691 +16.5% |
| 2023 | -- | $24,623 +7% |
| 2022 | -- | $23,012 +10.5% |
| 2021 | -- | $20,824 +5.4% |
| 2020 | -- | $19,756 -2% |
| 2019 | -- | $20,160 -0.3% |
| 2018 | -- | $20,217 -0.1% |
| 2017 | $3,517 | $20,240 |
| 2016 | $3,517 | $20,240 +6.5% |
| 2015 | $3,517 | $19,010 +2.2% |
| 2014 | $3,517 | $18,592 |
| 2013 | -- | $18,592 |
| 2012 | -- | -- |
| 2011 | -- | -- |
| 2010 | -- | $15,872 +4.6% |
| 2009 | -- | $15,168 +6.7% |
| 2008 | -- | $14,214 |
Find assessor info on the county website
Neighborhood: 67003
Nearby homes
- $71,5002 bd2 ba902 sqft825 N Anthony Ave, Anthony, KS 67003Off Market

- $64,6002 bd2 ba1.1k sqft833 N Anthony Ave, Anthony, KS 67003Off Market
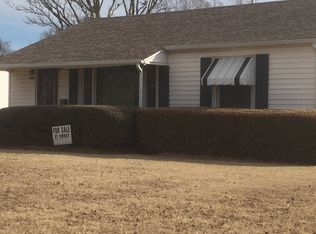
- $144,0004 bd2 ba1.5k sqft801 N Anthony Ave, Anthony, KS 67003Off Market
- $120,0004 bd2 ba1.4k sqft828 N Anthony Ave, Anthony, KS 67003For Sale
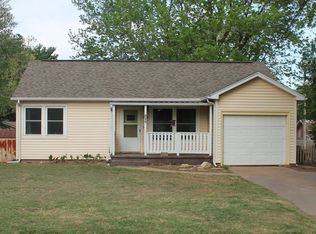
- $86,8003 bd2 ba1.2k sqft822 N Anthony Ave, Anthony, KS 67003Off Market
- $11,0802 bd1 ba720 sqft826 N Springfield Ave, Anthony, KS 67003Off Market
- $64,3003 bd2 ba1.2k sqft816 N Anthony Ave, Anthony, KS 67003Off Market
- $133,2003 bd1 ba1.2k sqft816 N Springfield Ave, Anthony, KS 67003Off Market
Nearby schools
GreatSchools rating
- 7/10Anthony Elementary SchoolGrades: PK-6Distance: 0.6 mi
- 5/10Chaparral High AnthonyGrades: 7-12Distance: 4.1 mi
Schools provided by the listing agent
- Elementary: Anthony
- Middle: Chaparral
- High: Chaparral
Source: SCKMLS as distributed by MLS GRID. This data may not be complete. We recommend contacting the local school district to confirm school assignments for this home.
- Kansas
- Harper County
- Anthony
- 67003
- 821 N Anthony Ave
