Welcome to your dream home in the serene Buckhead neighborhood. This stunning ranch boasts 4 spacious bedrooms & 3 beautifully updated bathrooms, making it perfect for families or those who love to entertain. Upon entering, you'll be captivated by the soaring vaulted ceilings & abundance of natural light that floods the open living space. Featuring all new neutral interior paint, plush carpeting, and luxurious vinyl plank flooring that elegantly ties the whole home together, this residence has been thoughtfully updated with modern amenities. The primary suite includes a whirlpool tub, dual granite vanities, private water closet, separate shower, tile floors, & large walk-in closet. The kitchen is a chef's paradise with gleaming granite counters & versatile island.The desirable mid-lvevel walkout layout enhances the home's airy feel & allows easy access to the fully fenced backyard complete with auto sprinkler system for hassle free maintenance. Enjoy spending time in the expansive family room perfect for relaxing or hosting friends. Additional perks include the large storage room for your organizational needs. Located in the hihghly sought-after Goddard school district & with NO special assessments, this home is not just a residence--it's a lifestyle. With over 2700 finished SF, this property contains comfort, style, & practicality in one magnificent package. Don't miss the chance to make this wonderful house your new home!
Closed
Price Unknown
821 N Cedar Park, Wichita, KS 67235
4beds
2,703sqft
Single Family Onsite Built
Built in 1999
8,712 Square Feet Lot
$355,200 Zestimate®
$--/sqft
$2,479 Estimated rent
Home value
$355,200
$323,000 - $391,000
$2,479/mo
Zestimate® history
Owner options
List your home for rent
$2,479/mo
Rent Zestimate®
Find your next renter with Zillow Rental Manager. Plus, with online applications, you can quickly screen prospective tenants – for free.
$2,479/mo
Rent Zestimate®
Refinance and save
$130/mo
Est. payment
Refinancing to a lower rate could help reduce your monthly payments and save thousands over the life of the loan.
$130/mo
Est. payment
Explore your selling options
Work with a Zillow partner agent
Leverage their expertise and Zillow's premium Showcase listings to get your home seen by more buyers.
Get startedList with your own agent
Get your home in front of millions of buyers by listing it on Zillow.
Learn how to do itSell it yourself
Take full control of how buyers see your home on Zillow by listing For Sale by Owner (FSBO).
List your homeWhat's special
Zillow last checked:
Listing updated:
Listed by:
Marsha Allen CELL:316-806-6111,
RE/MAX Premier
Bought with:
Bryce Jones, BR00229055
Source: SCKMLS as distributed by MLS GRID,MLS#: 674906
Facts & features
Interior
Bedrooms & bathrooms
- Bedrooms: 4
- Bathrooms: 6
- Full bathrooms: 3
- 1/2 bathrooms: 3
Primary bedroom
- Description: Carpet
- Level: Main
- Area: 224
- Dimensions: 16x14
Bedroom
- Description: Carpet
- Level: Main
- Area: 132
- Dimensions: 12x11
Bedroom
- Description: Carpet
- Level: Main
- Area: 100
- Dimensions: 10x10
Bedroom
- Description: Carpet
- Level: Basement
- Area: 208
- Dimensions: 16x13
Dining room
- Description: Carpet
- Level: Main
- Area: 132
- Dimensions: 12x11
Family room
- Description: Carpet
- Level: Basement
- Area: 624
- Dimensions: 32x19.5
Kitchen
- Description: Luxury Vinyl
- Level: Main
- Area: 312
- Dimensions: 26x12
Living room
- Description: Luxury Vinyl
- Level: Main
- Area: 217.5
- Dimensions: 15x14.5
Heating
- Forced Air, Natural Gas
Cooling
- Central Air, Electric
Appliances
- Included: Dishwasher, Disposal, Microwave, Refrigerator, Range, Washer, Dryer, Water Softener Owned
- Laundry: Main Level, 220 equipment
Features
- Ceiling Fan(s), Walk-In Closet(s), Vaulted Ceiling(s)
- Doors: Storm Door(s)
- Windows: Window Coverings-All, Storm Window(s)
- Basement: Finished
- Number of fireplaces: 2
- Fireplace features: Two, Living Room, Family Room, Gas Starter, Glass Doors
Interior area
- Total interior livable area: 2,703 sqft
- Finished area above ground: 1,603
- Finished area below ground: 1,100
Property
Parking
- Total spaces: 2
- Parking features: Attached, Garage Door Opener
- Garage spaces: 2
Features
- Levels: One
- Stories: 1
- Patio & porch: Patio
- Exterior features: Guttering - ALL, Irrigation Pump, Irrigation Well, Sprinkler System
- Fencing: Wood
Lot
- Size: 8,712 Square Feet
- Features: Standard
Details
- Parcel number: 1461304402018.00
Construction
Type & style
- Home type: SingleFamily
- Architectural style: Ranch,Traditional
- Property subtype: Single Family Onsite Built
Materials
- Frame w/Less than 50% Mas
- Foundation: Full, Walk Out Mid-Level, View Out
- Roof: Composition
Condition
- Year built: 1999
Utilities & green energy
- Gas: Natural Gas Available
- Utilities for property: Sewer Available, Natural Gas Available, Public
Community & HOA
Community
- Features: Sidewalks, Lake, Playground
- Security: Smoke Detector(s)
- Subdivision: BUCKHEAD
HOA
- Has HOA: Yes
- Services included: Gen. Upkeep for Common Ar
- HOA fee: $130 annually
Location
- Region: Wichita
Financial & listing details
- Tax assessed value: $330,600
- Annual tax amount: $4,254
- Date on market: 6/23/2026
- Cumulative days on market: 2 days
- Ownership: Trust
- Road surface type: Unimproved
Price history
Price history is unavailable.
Public tax history
| Year | Property taxes | Tax assessment |
|---|---|---|
| 2025 | $4,254 +4% | $38,019 +5% |
| 2024 | $4,092 +4.2% | $36,214 +6.5% |
| 2023 | $3,927 +8% | $33,994 |
| 2022 | $3,637 +5.1% | -- |
| 2021 | $3,460 +4.6% | -- |
| 2020 | $3,308 +6.3% | $27,923 +6.9% |
| 2019 | $3,113 +4.1% | $26,129 +5.7% |
| 2018 | $2,989 | $24,726 |
| 2017 | -- | -- |
| 2016 | $2,566 +1.8% | -- |
| 2015 | $2,521 -4.3% | -- |
| 2014 | $2,635 | -- |
| 2013 | -- | -- |
| 2012 | -- | -- |
| 2011 | -- | $21,011 +9.3% |
| 2008 | -- | $19,217 |
| 2007 | -- | $19,217 |
| 2006 | -- | $19,217 +9% |
| 2005 | -- | $17,630 +3% |
| 2004 | -- | $17,113 |
| 2003 | -- | $17,113 +3% |
| 2002 | -- | $16,618 +13% |
| 2000 | -- | $14,709 |
Find assessor info on the county website
Neighborhood: 67235
Nearby homes
- $330,2004 bd3 ba2.7k sqft821 N Cedar Park St, Wichita, KS 67235Off Market
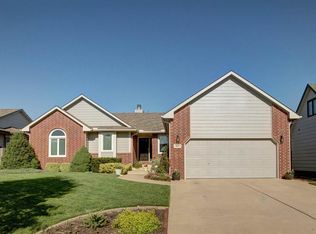
- $332,3004 bd2 ba1.5k sqft817 N Cedar Park, Wichita, KS 67235Off Market

- $314,3004 bd2 ba1k sqft825 N Cedar Park, Wichita, KS 67235Off Market
- $42,5000.28 acres828 N Cedar Downs Cir, Wichita, KS 67235Lot/Land

- $345,5004 bd3 ba2.9k sqft813 N Cedar Park, Wichita, KS 67235Off Market
- $--4 bd3 ba2.9k sqft829 N Cedar Park St, Wichita, KS 67235Sold
- $366,7004 bd3 ba2.7k sqft829 N Cedar Park, Wichita, KS 67235Off Market
- $---- sqft824 N Cedar Downs Cir, Wichita, KS 67235Sold
Nearby schools
GreatSchools rating
- 9/10Apollo Elementary SchoolGrades: PK-4Distance: 3 mi
- 8/10Dwight D. Eisenhower Middle SchoolGrades: 7-8Distance: 2.9 mi
- 8/10Eisenhower High SchoolGrades: 9-12Distance: 3.2 mi
Schools provided by the listing agent
- Elementary: Apollo
- Middle: Eisenhower
- High: Dwight D. Eisenhower
Source: SCKMLS as distributed by MLS GRID. This data may not be complete. We recommend contacting the local school district to confirm school assignments for this home.
Sell for more on Zillow
Get a Zillow Showcase℠ listing at no additional cost and you could sell for .
$355,200
2% more
+$7,104
With Zillow Showcase(estimated)
$362,304
Sell for more on Zillow
Get a Zillow Showcase℠ listing at no additional cost and you could sell for .
$355,200
2% more
+$7,104
With Zillow Showcase(estimated)
$362,304
- Kansas
- Sedgwick County
- Wichita
- 67235
- 821 N Cedar Park
