Skip main navigation
Closed
  • $360,000

    821 N Edgewater Ln, Shorewood, IL 60404

    3beds
    2,176sqft
    Single Family Residence
    Built in 2006
    10,018.8 Square Feet Lot
    $412,000 Zestimate®
    $165/sqft
    $3,122 Estimated rent

    Home value

    $412,000

    $391,000 - $433,000

    $3,122/mo

    Zestimate® history
    Loading
    Loading...

    Owner options

    List your home for rent

    $3,122/mo

    Rent Zestimate®

    Find your next renter with Zillow Rental Manager. Plus, with online applications, you can quickly screen prospective tenants – for free.

    Learn more

    $3,122/mo

    Rent Zestimate®

    Refinance and save

    $3,218/mo

    Est. payment

    Refinancing to a lower rate could help reduce your monthly payments and save thousands over the life of the loan.

    See today's rates

    $3,218/mo

    Est. payment

    Explore your selling options

    Work with a Zillow partner agent

    Leverage their expertise and Zillow's premium Showcase listings to get your home seen by more buyers.

    Get started

    List with your own agent

    Get your home in front of millions of buyers by listing it on Zillow.

    Learn how to do it

    Sell it yourself

    Take full control of how buyers see your home on Zillow by listing For Sale by Owner (FSBO).

    List your home

    What's special

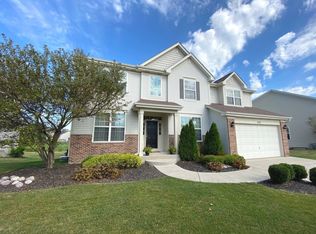
    Step into your dream home in the sought-after Edgewater of Shorewood! The meticulously landscaped surroundings welcome you into the home, including a charming front paver patio - a perfect place for a morning cup of coffee! Inside, the thoughtfully designed floor plan boasts both formal living and dining rooms, creating the ideal setting for hosting gatherings with family and friends. Cooking enthusiasts will enjoy the updated kitchen, featuring ample storage, a convenient island, a pantry, and seamless access to the back deck, making outdoor dining a breeze. Unwind in the spacious family room anchored by a timeless and cozy gas fireplace. This level also includes a half bath and a laundry area for added convenience. Venture upstairs to discover the generously-sized primary suite, complete with a large walk-in closet and an ensuite bathroom designed for relaxation. The ensuite boasts a luxurious soaking tub, a separate shower, dual sinks, and a spacious linen closet. Two additional roomy bedrooms, a full bathroom, and a bonus loft/potential 4th bedroom, complete the 2nd level. For those in need of extra storage or the potential for additional living space, the full, unfinished basement is ready to accommodate your vision. Outside, you'll find a raised deck perfect for relaxation and grilling, overlooking the expansive yard adorned with mature trees, creating a serene outdoor retreat. Convenience is key in this location, with the Shorewood Commons shopping center, dining options, schools, Hammel Woods, and more just a stone's throw away. A preferred lender offers a reduced interest rate for this listing. Don't miss this incredible opportunity - schedule your viewing today!

    Zillow last checked:

    Listing updated:

    Listing courtesy of:

    Melissa Kingsbury 224-699-5002,

    Redfin Corporation

    Bought with:

    Marisol Ramirez, CSC

    Berkshire Hathaway HomeServices Starck Real Estate

    Danny Barrios

    Berkshire Hathaway HomeServices Starck Real Estate

    Source: MRED as distributed by MLS GRID,MLS#: 11925980MLS Logo

    Facts & features

    Interior

    Bedrooms & bathrooms
    • Bedrooms: 3
    • Bathrooms: 3
    • Full bathrooms: 2
    • 1/2 bathrooms: 1
    Primary bedroom
    • Features: Flooring (Carpet), Bathroom (Full)
    • Level: Second
    • Area: 270 Square Feet
    • Dimensions: 15X18
    Bedroom 2
    • Features: Flooring (Carpet)
    • Level: Second
    • Area: 121 Square Feet
    • Dimensions: 11X11
    Bedroom 3
    • Features: Flooring (Carpet)
    • Level: Second
    • Area: 144 Square Feet
    • Dimensions: 12X12
    Dining room
    • Features: Flooring (Hardwood)
    • Level: Main
    • Area: 132 Square Feet
    • Dimensions: 11X12
    Family room
    • Features: Flooring (Carpet)
    • Level: Main
    • Area: 256 Square Feet
    • Dimensions: 16X16
    Foyer
    • Features: Flooring (Hardwood)
    • Level: Main
    • Area: 170 Square Feet
    • Dimensions: 10X17
    Kitchen
    • Features: Kitchen (Eating Area-Breakfast Bar), Flooring (Hardwood)
    • Level: Main
    • Area: 108 Square Feet
    • Dimensions: 9X12
    Laundry
    • Features: Flooring (Vinyl)
    • Level: Main
    • Area: 30 Square Feet
    • Dimensions: 5X6
    Living room
    • Features: Flooring (Carpet)
    • Level: Main
    • Area: 168 Square Feet
    • Dimensions: 12X14
    Loft
    • Features: Flooring (Carpet)
    • Level: Second
    • Area: 195 Square Feet
    • Dimensions: 15X13
    Heating
    • Natural Gas, Forced Air
    Cooling
    • Central Air
    Appliances
    • Included: Range, Microwave, Dishwasher, Washer, Dryer, Disposal, Stainless Steel Appliance(s), Water Purifier Owned
    • Laundry: Gas Dryer Hookup
    Features
    • Basement: Unfinished,Full,Daylight
    • Number of fireplaces: 1
    • Fireplace features: Electric, Family Room
    Interior area
    • Total structure area: 1,019
    • Total interior livable area: 2,176 sqft

    Property

    Parking
    • Total spaces: 2
    • Parking features: Concrete, Garage Door Opener, On Site, Garage Owned, Attached, Garage
    • Attached garage spaces: 2
    • Has uncovered spaces: Yes
    Accessibility
    • Accessibility features: No Disability Access
    Features
    • Stories: 2
    • Patio & porch: Deck, Patio
    Lot
    • Size: 10,018 sqft
    Details
    • Parcel number: 0506043050140000
    • Special conditions: None
    • Other equipment: Water-Softener Owned, Ceiling Fan(s), Sump Pump

    Construction

    Type & style
    • Home type: SingleFamily
    • Property subtype: Single Family Residence
    Materials
    • Vinyl Siding
    • Roof: Asphalt
    Condition
    • New construction: No
    • Year built: 2006

    Utilities & green energy

    • Electric: Circuit Breakers
    • Sewer: Public Sewer
    • Water: Public

    Community & neighborhood

    Community
    • Community features: Park, Lake
    Location
    • Region: Shorewood

    HOA & financial

    HOA
    • Has HOA: Yes
    • HOA fee: $625 annually
    • Services included: Exterior Maintenance, Other

    Other

    Other facts
    • Listing terms: Conventional
    • Ownership: Fee Simple w/ HO Assn.

    Price history

    DateEventPrice
    12/29/2023Sold$360,000+2.9%$165/sqft
    Source: MRED as distributed by MLS GRID #11925980 Report a problem
    12/26/2023Pending sale$349,990$161/sqft
    Source: MRED as distributed by MLS GRID #11925980 Report a problem
    12/4/2023Contingent$349,990$161/sqft
    Source: MRED as distributed by MLS GRID #11925980 Report a problem
    11/7/2023Listed for sale$349,990$161/sqft
    Source: MRED as distributed by MLS GRID #11925980 Report a problem
    10/31/2023Contingent$349,990$161/sqft
    Source: MRED as distributed by MLS GRID #11865756 Report a problem
    10/16/2023Price change$349,990-4.1%$161/sqft
    Source: MRED as distributed by MLS GRID #11865756 Report a problem
    9/27/2023Price change$365,000-2.7%$168/sqft
    Source: MRED as distributed by MLS GRID #11865756 Report a problem
    9/8/2023Listed for sale$375,000+39.1%$172/sqft
    Source: MRED as distributed by MLS GRID #11865756 Report a problem
    9/6/2022Listing removed--
    Source: Zillow Rental Network Premium Report a problem
    8/5/2022Listed for rent$2,450$1/sqft
    Source: Zillow Rental Network Premium Report a problem
    10/5/2006Sold$269,500$124/sqft
    Source: Public Record Report a problem

    Public tax history

    YearProperty taxesTax assessment
    2024$8,958 +7.8%$116,074 +11.3%
    2023$8,308 +7%$104,290 +9.9%
    2022$7,761 +7.1%$94,886 +6.3%
    2021$7,244 -0.2%$89,262
    2020$7,260 +3.1%$89,262 +4.3%
    2019$7,040 +4.8%$85,623 +7.2%
    2018$6,718 +6.1%$79,900 +7.4%
    2017$6,331 +4.4%$74,400 +7.4%
    2016$6,064 +10.5%$69,250 +6.3%
    2015$5,490 $65,175 +5.5%
    2014$5,490 +6.5%$61,775 +2.2%
    2013$5,154 -3.6%$60,468 -8.8%
    2012$5,347 +1.6%$66,317 -9.2%
    2011$5,264 -3.2%$73,041 -6.9%
    2010$5,439 -0.8%$78,439 -4.2%
    2009$5,485 +0.4%$81,875 +0.5%
    2008$5,461 $81,429 +2.2%
    2007-- $79,684 +271.1%
    2006$1,469 $21,472 +24025.8%
    2005-- $89

    Find assessor info on the county website

    Neighborhood: 60404

    Nearby schools

    GreatSchools rating
    Schools provided by the listing agent
    • Elementary: Troy Hofer Elementary School
    • Middle: Troy Middle School
    • High: Joliet West High School
    • District: 30C

    Source: MRED as distributed by MLS GRID. This data may not be complete. We recommend contacting the local school district to confirm school assignments for this home.

    Get a cash offer in 3 minutes
    Find out how much your home could sell for in as little as 3 minutes with a no-obligation cash offer.
    Estimated market value
    $412,000
    Get a cash offer in 3 minutes
    Find out how much your home could sell for in as little as 3 minutes with a no-obligation cash offer.
    Estimated market value
    $412,000