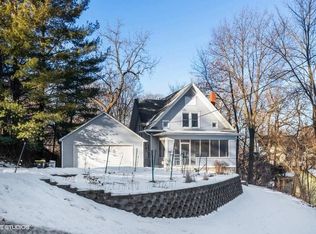
1st Floor- 918 sq. ft. 2nd- 655 sq. ft. Attic- 400 sq. ft. Total (w/o basement) -1975.5 sq. ft. + Basement- 887.25sqft The kitchen, living room, attic and one room upstairs (bedroom or office) have been finished/updated. The high-efficiency heat and central air unit is one year old. The exterior was professionally painted in 2017. Half of the windows have new, premium storm windows. 90% of the wiring has been updated. First floor is comprised of entryway, eat-in kitchen + dining, living room with gas fireplace, large bedroom, and full bath (in need of renovation.) Nine-foot ceilings. One full bath (with clawfoot tub) and three bedrooms are on the second floor. Access to the attic studio is through one of the bedrooms. The basement runs the length of the home and is currently used as a workshop, pantry, and laundry. Basement floors are concrete. A large, bricked and terraced courtyard and new fence (post-derecho) with privacy gate span the north of the house. Raised cedar boxes and terraced limestone and gravel paths lead toward a fire pit with sitting area. Numerous specialty Japanese maples, evergreens, peonies, poppies, roses, and flowering trees and bushes surround the home. The house is currently priced “as is” at $305,000, taking into consideration the fact that we are about 70% of the way through a full home renovation process. We've been living here while performing renovations, so the house is certainly move in ready if someone would like to do the same. If you’re looking for a half modernized, old home full of character and potential that you’d like to customize to your liking in the best neighborhood in town… contact me.
This property is not currently displayed as for sale or rent on Zillow. This may be different from what's on other websites or public sources.