Skip main navigation
Closed
  • $616,700

    821 N Grove Ave, Oak Park, IL 60302

    3beds
    1,200sqft
    Single Family Residence
    Built in 1913
    6,300 Square Feet Lot
    $618,900 Zestimate®
    $514/sqft
    $3,307 Estimated rent

    Home value

    $618,900

    $563,000 - $681,000

    $3,307/mo

    Zestimate® history
    Loading
    Loading...

    Owner options

    List your home for rent

    $3,307/mo

    Rent Zestimate®

    Find your next renter with Zillow Rental Manager. Plus, with online applications, you can quickly screen prospective tenants – for free.

    Learn more

    $3,307/mo

    Rent Zestimate®

    Refinance and save

    $3,630/mo

    Est. payment

    Refinancing to a lower rate could help reduce your monthly payments and save thousands over the life of the loan.

    See today's rates

    $3,630/mo

    Est. payment

    Explore your selling options

    Work with a Zillow partner agent

    Leverage their expertise and Zillow's premium Showcase listings to get your home seen by more buyers.

    Get started

    List with your own agent

    Get your home in front of millions of buyers by listing it on Zillow.

    Learn how to do it

    Sell it yourself

    Take full control of how buyers see your home on Zillow by listing For Sale by Owner (FSBO).

    List your home

    What's special

    Cozy gas fireplaceOriginal woodworkOriginal built-in hutchLuxurious heated floorsCharming brick paver walkwayEasy first-floor livingCompletely renovated kitchen
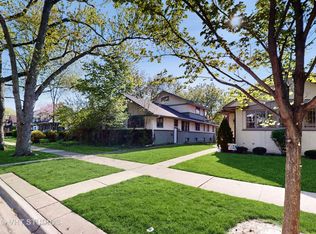
    Welcome home to 821 N Grove, a beautifully updated 3-bedroom, 2-bath bungalow where timeless character meets modern updates. Set on a picturesque North Oak Park block, a charming brick paver walkway leads to a welcoming screened-in front porch-perfect for morning coffee or unwinding at the end of the day. Inside, enjoy easy first-floor living with two bedrooms on the main level. The living room features a cozy gas fireplace, while the living and dining rooms showcase leaded glass windows, original woodwork, and hardwood floors; the dining room is highlighted by an original built-in hutch. The completely renovated kitchen is both stylish & functional featuring granite countertops, stainless steel appliances, white shaker cabinetry with glass inlays, and a bright eat-in nook overlooking the beautifully landscaped backyard. The main floor bathroom has been thoughtfully updated with tile finishes, a walk-in shower, and luxurious heated floors. The primary bedroom features a walk-in closet. The fully renovated basement adds over 800 square feet of additional living space, featuring new flooring and lighting, a fully renovated second full bath, a true third bedroom with egress, a storage room, and a spacious laundry area. Step outside to your own private retreat-a fully fenced, deep yard filled with mature landscaping, including a magnolia tree, lilacs, hydrangeas, and a variety of perennials. The oversized, newly stained deck with a built-in gas line is ready for effortless outdoor entertaining. Ideally located near Mann Elementary, Lindberg Park, Field Rec Center, public transportation, I-290, and all the conveniences of downtown Oak Park, this move-in ready home offers the perfect blend of charm, thoughtful updates, and everyday convenience. Multiple offers received. Highest and Best offer due by 5/3 at 5p.

    Zillow last checked:

    Listing updated:

    Listed by:

    Peggy Sersen (224)699-5002,

    Redfin Corporation

    Bought with:

    Kelly Parker

    Compass

    Source: MRED as distributed by MLS GRID,MLS#: 12631694MLS Logo

    Facts & features

    Interior

    Bedrooms & bathrooms
    • Bedrooms: 3
    • Bathrooms: 2
    • Full bathrooms: 2
    Rooms
    • Room types: No additional rooms
    Primary bedroom
    • Features: Flooring (Hardwood)
    • Level: Main
    • Area: 143 Square Feet
    • Dimensions: 11X13
    Bedroom 2
    • Features: Flooring (Hardwood)
    • Level: Main
    • Area: 130 Square Feet
    • Dimensions: 13X10
    Bedroom 3
    • Features: Flooring (Luxury Vinyl)
    • Level: Basement
    • Area: 169 Square Feet
    • Dimensions: 13X13
    Dining room
    • Features: Flooring (Hardwood)
    • Level: Main
    • Area: 169 Square Feet
    • Dimensions: 13X13
    Family room
    • Features: Flooring (Luxury Vinyl)
    • Level: Basement
    • Area: 555 Square Feet
    • Dimensions: 37X15
    Kitchen
    • Features: Kitchen (Eating Area-Table Space, Pantry-Closet, Custom Cabinetry, Granite Counters, Updated Kitchen), Flooring (Hardwood)
    • Level: Main
    • Area: 221 Square Feet
    • Dimensions: 13X17
    Laundry
    • Features: Flooring (Luxury Vinyl)
    • Level: Basement
    • Area: 108 Square Feet
    • Dimensions: 9X12
    Living room
    • Features: Flooring (Hardwood)
    • Level: Main
    • Area: 204 Square Feet
    • Dimensions: 12X17
    Heating
    • Natural Gas, Forced Air, Zoned, Radiant Floor
    Cooling
    • Central Air
    Appliances
    • Included: Range, Microwave, Dishwasher, Refrigerator, Washer, Dryer, Disposal, Stainless Steel Appliance(s), Humidifier
    • Laundry: Gas Dryer Hookup, In Unit, Sink
    Features
    • 1st Floor Bedroom, 1st Floor Full Bath, Built-in Features, Walk-In Closet(s), Historic/Period Mlwk, Separate Dining Room
    • Flooring: Hardwood
    • Doors: French Doors, Storm Door(s), 36" Minimum Entry Door, 6 Panel Door(s)
    • Windows: Screens, Aluminum Frames, Bay Window(s), Blinds, Double Pane Windows, Storm Window(s), Shades, Some Stained Glass
    • Basement: Finished,Exterior Entry,Egress Window,Full
    • Attic: Unfinished
    • Number of fireplaces: 1
    • Fireplace features: Gas Log, Gas Starter, Living Room
    Interior area
    • Total structure area: 0
    • Total interior livable area: 1,200 sqft

    Property

    Parking
    • Total spaces: 1.5
    • Parking features: Garage Door Opener, Yes, Garage Owned, Detached, Garage
    • Garage spaces: 1.5
    • Has uncovered spaces: Yes
    Accessibility
    • Accessibility features: No Disability Access
    Features
    • Stories: 1
    • Patio & porch: Deck, Screened
    • Fencing: Fenced
    Lot
    • Size: 6,300 Square Feet
    Details
    • Parcel number: 16063050220000
    • Special conditions: None
    • Other equipment: Ceiling Fan(s)

    Construction

    Type & style
    • Home type: SingleFamily
    • Architectural style: Bungalow
    • Property subtype: Single Family Residence
    Materials
    • Stucco
    Condition
    • New construction: No
    • Year built: 1913
    • Major remodel year: 2018

    Utilities & green energy

    • Electric: Circuit Breakers, 150 Amp Service
    • Sewer: Public Sewer
    • Water: Public

    Community & HOA

    Community
    • Features: Park, Pool, Tennis Court(s), Curbs, Sidewalks, Street Lights, Street Paved
    • Security: Carbon Monoxide Detector(s)
    HOA
    • Services included: None
    Location
    • Region: Oak Park

    Financial & listing details

    • Price per square foot: $514/sqft
    • Tax assessed value: $386,200
    • Annual tax amount: $10,453
    • Date on market: 4/30/2026
    • Listing terms: Conventional
    • Ownership: Fee Simple

    Price history

    DateEventPrice
    6/8/2026Sold$616,700+12.1%$514/sqft
    Source: MRED as distributed by MLS GRID #12631694 Report a problem
    5/20/2026Listing removed$550,000$458/sqft
    Source: MRED as distributed by MLS GRID #12631694 Report a problem
    5/4/2026Contingent$550,000$458/sqft
    Source: MRED as distributed by MLS GRID #12631694 Report a problem
    4/30/2026Listed for sale$550,000+59.4%$458/sqft
    Source: MRED as distributed by MLS GRID #12631694 Report a problem
    7/15/2015Sold$345,000-1.1%$288/sqft
    Source: MRED as distributed by MLS GRID #08916629 Report a problem
    5/8/2015Listed for sale$349,000$291/sqft
    Source: Weichert Realtors-Nickel Group #08916629 Report a problem

    Public tax history

    YearProperty taxesTax assessment
    2024-- $38,620 -4%
    2023$11,167 +30.8%$40,222 +41.7%
    2022$8,536 +1.9%$28,385
    2021$8,378 +0.7%$28,385
    2020$8,323 +4.7%$28,385 +5.5%
    2019$7,951 -19.9%$26,897
    2018$9,932 +21.3%$26,897 -6.4%
    2017$8,188 -16.5%$28,745 +0.3%
    2016$9,810 +4.5%$28,655
    2015$9,388 +7.4%$28,655
    2014$8,742 -15.8%$28,655 -17%
    2013$10,384 -0.4%$34,536
    2012$10,424 +2.3%$34,536
    2011$10,192 +16.7%$34,536 -2.1%
    2010$8,734 +13.6%$35,278
    2009$7,689 +4.1%$35,278 -7%
    2008$7,390 -19.2%$37,934 -9.3%
    2007$9,147 +3.7%$41,836
    2006$8,819 +2.4%$41,836
    2005$8,613 +25.7%$41,836 +52.1%
    2004$6,850 +7.3%$27,497
    2003$6,384 +3.9%$27,497
    2002$6,145 +21.3%$27,497 +33.4%
    2001$5,068 +3.4%$20,615
    2000$4,899 +14.2%$20,615
    1999$4,289 $20,615
    Find assessor info on the county website

    Neighborhood: 60302

    Nearby schools

    GreatSchools rating
    Schools provided by the listing agent
    • Elementary: Horace Mann Elementary School
    • Middle: Percy Julian Middle School
    • High: Oak Park & River Forest High Sch
    • District: 97

    Source: MRED as distributed by MLS GRID. This data may not be complete. We recommend contacting the local school district to confirm school assignments for this home.

    Get a cash offer in 3 minutes
    Find out how much your home could sell for in as little as 3 minutes with a no-obligation cash offer.
    Estimated market value
    $618,900
    Get a cash offer in 3 minutes
    Find out how much your home could sell for in as little as 3 minutes with a no-obligation cash offer.
    Estimated market value
    $618,900