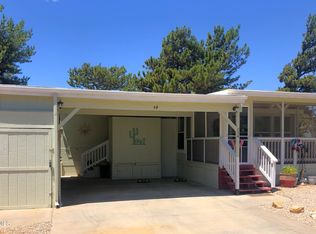
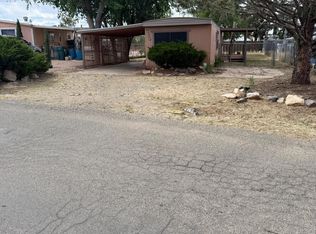
AN AFFORDABLE AND PERFECT 2nd Home or a great place to live year-round. Expanded Cavco Home in a 55 PLUS COMMUNITY. You own the lot! It has a living room, kitchen, 1 bdrm, and 2 bathrooms. The great room is large and has a pull-out sofa. Kitchen/Dining with office niche. Furniture is like-new. New roof in 2023, new heat and AC in 2024, new hot water heater and microwave in 2025. Full-size washer/dryer. New exterior paint, private patio, shop/storage room with electric. 2-car parking, one covered. All play and no work! You'll enjoy a beautiful, heated community pool, social activities galore, a heated indoor spa, a pickleball court, and a tennis court. HOA is $150 and includes sewer, water, and trash service. Enjoy a hometown atmosphere with a mild, 4-season climate, ALL AMENITIES NEARBY.
For sale
$239,900
821 N MESQUITE TREE Drive #68, Dewey, AZ 86327
1beds
525sqft
Manufactured Home
Built in 1993
2,112 Square Feet Lot
$-- Zestimate®
$457/sqft
$150/mo HOA
What's special
Private patioExpanded cavco homeNew exterior paint
- 93 days |
- 135 |
- 6 |
Zillow last checked:
Listing updated:
Listed by:
Jo Ann M Marrese 888-832-8647,
Unique Homes Realty, Inc
Source: ARMLS,MLS#: 7022637
Facts & features
Interior
Bedrooms & bathrooms
- Bedrooms: 1
- Bathrooms: 2
- Full bathrooms: 2
Heating
- Forced Air, Baseboard, Electric
Cooling
- Central Air, Ceiling Fan(s)
Appliances
- Included: Washer/Dryer Stacked, Dryer, Washer, Refrigerator, Built-in Microwave, Built-In Electric Oven
- Laundry: Inside
Features
- High Speed Internet, 9+ Flat Ceilings, No Interior Steps, 3/4 Bath Master Bdrm, Laminate Counters
- Flooring: Carpet, Laminate
- Windows: Screens, Skylight(s), Double Pane Windows
- Has basement: No
- Has fireplace: No
- Furnished: Yes
Interior area
- Total structure area: 525
- Total interior livable area: 525 sqft
Video & virtual tour
Property
Parking
- Total spaces: 2
- Parking features: Attached Carport, Storage
- Carport spaces: 1
- Uncovered spaces: 1
Features
- Stories: 1
- Patio & porch: Patio
- Exterior features: Rain Gutters, Private Yard, Storage
- Spa features: None
- Fencing: Back Yard
Lot
- Size: 2,112 Square Feet
- Features: Gravel/Stone Front
Details
- Parcel number: 40230068
- Special conditions: Age Restricted (See Remarks)
Construction
Type & style
- Home type: MobileManufactured
- Property subtype: Manufactured Home
Materials
- Wood Siding, Steel Frame, Wood Frame, Painted
- Foundation: Pillar/Post/Pier, Permanent
- Roof: Composition
Condition
- Year built: 1993
Details
- Builder name: CAVCO
Utilities & green energy
- Sewer: Public Sewer
- Water: Pvt Water Company
Community & HOA
Community
- Features: Pool, Golf, Pickleball, Community Spa, Community Spa Htd, Community Laundry, Tennis Court(s), Fitness Center
- Senior community: Yes
- Subdivision: VILLAGES AT LYNX CREEK
HOA
- Has HOA: Yes
- Services included: Sewer, Maintenance Grounds, Trash, Water
- HOA fee: $150 monthly
- HOA name: Villages Lynx Creek9
- HOA phone: 928-772-7047
Location
- Region: Dewey
Financial & listing details
- Price per square foot: $457/sqft
- Annual tax amount: $696
- Date on market: 5/2/2026
- Cumulative days on market: 93 days
- Listing terms: Cash,Conventional
- Ownership: Fee Simple
- Road surface type: Asphalt
- Body type: Single Wide
Estimated market value
Not available
Estimated sales range
Not available
Not available
Price history
| Date | Event | Price |
|---|---|---|
| 5/2/2026 | Listed for sale | $239,900$457/sqft |
Source:  ARMLS #7022637 Report a problem ARMLS #7022637 Report a problem | ||
| 12/3/2022 | Listed for rent | $1,400$3/sqft |
Source: Zillow Rental Network_1 #1052836 Report a problem | ||
Public tax history
Tax history is unavailable.
Monthly payment
Climate risks
Neighborhood: 86327
Nearby schools
GreatSchools rating
- 4/10Humboldt Elementary SchoolGrades: PK-6Distance: 3.5 mi
- 5/10Bradshaw Mountain Middle SchoolGrades: 6-8Distance: 0.7 mi
- 4/10Bradshaw Mountain High SchoolGrades: 9-12Distance: 6.4 mi
Schools provided by the listing agent
- Elementary: Humboldt Elementary School
- Middle: Bradshaw Mountain Middle School
- High: Bradshaw Mountain Online Academy
- District: Humboldt Unified District
Source: ARMLS. This data may not be complete. We recommend contacting the local school district to confirm school assignments for this home.
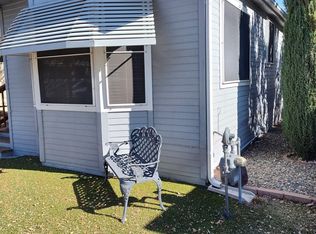
- $241,5001 bd2 ba819 sqft821 Mesquite Tree Dr, Dewey, AZ 86327Sold

- $215,0001 bd1 ba788 sqft829 N Mesquite Tree Dr, Dewey, AZ 86327Sold
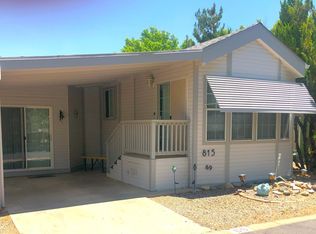
- $140,0001 bd1 ba375 sqft815 Mesquite Tree Dr, Dewey, AZ 86327Sold
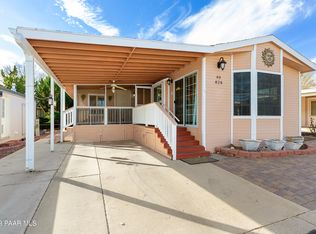
- $215,0002 bd2 ba800 sqft828 N Wild Walnut Dr, Dewey, AZ 86327Sold
- $175,0002 bd2 ba644 sqft812 N Mesquite Tree Dr, Dewey, AZ 86327Sold
- $202,900-- bd-- ba616 sqft822 Wild Walnut Dr, Dewey, AZ 86327Off Market
- $198,9001 bd-- ba813 sqft836 Wild Walnut Dr, Dewey, AZ 86327Off Market
- $--1 bd2 ba820 sqft836 Wild Walnut Dr LOT 41, Dewey, AZ 86327Off Market
A local agent can set up tours, give advice and negotiate with sellers.
Similar homes
- $210,0001 bd1 ba512 sqft894 N Wild Walnut Dr, Dewey, AZ 86327For Sale
 MLS ID #1082229, Todd Cameron Walters, Prescott Real Estate Advisors. PAAR as distributed by MLS GRID
 - $225,0001 bd1 ba676 sqft12516 E Corley St, Dewey, AZ 86327For Sale
 MLS ID #1084092, C'Ann Simpson, Simpson & Company. PAAR as distributed by MLS GRID
 - $178,5001 bd1 ba640 sqftDesert Pines Resort, Dewey, AZ 86327For Sale
 MLS ID #605021, Eileen Davison. MHBO
 - $148,0002 bd1 ba661 sqft4514 N Katie Cir W, Prescott Valley, AZ 86314For Sale
 MLS ID #1081630, Charles W. Ray, Clark Realty Homes and Land. PAAR as distributed by MLS GRID
 - $225,0001 bd2 ba408 sqft318X E Poland Rd, Prescott, AZ 86303For SaleMLS ID #1077252, Clyde McKay, High Country Realty LLC. PAAR as distributed by MLS GRID
- $250,0001 bd1 ba532 sqft4911 E Diamond Dr, Prescott, AZ 86301New ConstructionMLS ID #1082856, Desiree Basua, Keller Williams Arizona Realty. PAAR as distributed by MLS GRID
- $140,0001 bd2 ba640 sqft11350 E Sarah Jane Ln #6, Prescott Valley, AZ 86314For SaleMLS ID #1082717, Janet Stratton Chavez, JR Real Estate, LLC. PAAR as distributed by MLS GRID
- $310,0003 bd2 ba721 sqft4496 S INDIAN CREEK Road, Prescott, AZ 86303For SaleMLS ID #6932330, Jo Ann M Marrese, Unique Homes Realty, Inc. ARMLS
- $175,0002 bd1 ba785 sqft1490 PURPLE SAGE Drive, Chino Valley, AZ 86323For SaleMLS ID #7010335, Brad Bergamini, Keller Williams Arizona Realty. ARMLS
- $159,0001 bd1 ba520 sqft336 S 17TH Street, Cottonwood, AZ 86326For SaleMLS ID #7055532, Rob Schabatka, RE/MAX Sedona. ARMLS
- $317,0002 bd1 ba636 sqft2910 E SHELF Road, Prescott, AZ 86303For SaleMLS ID #7053099, Ryan Mancuso, Better Homes and Gardens Real Estate BloomTree Realty. ARMLS
- $295,0001 bd1 ba409 sqft415 Gail Gardner Way, Prescott, AZ 86305For SaleMLS ID #7012644, Christopher Hall, Berkshire Hathaway HomeServices Arizona Properties. ARMLS
- $179,0002 bd2 ba556 sqft10810 Tanager --, Jerome, AZ 86331For SaleMLS ID #7029539, Carol Anne Teague, Realty ONE Group Mountain Desert. ARMLS
- $299,0001 bd1 ba361 sqft315 REMINGTON Trail, Prescott, AZ 86305For SaleMLS ID #7052067, Terri P Atkins, Berkshire Hathaway HomeServices Arizona Properties. ARMLS
- $339,9002 bd1 ba740 sqft2755 E Tunnel Rd, Prescott, AZ 86303For SaleMLS ID #1079708, Josh Rice, West USA Realty of Prescott. PAAR as distributed by MLS GRID
- $320,0001 bd1 ba432 sqft1624 W Grant St, Prescott, AZ 86303For SaleMLS ID #1080977, Nicole M Strong, Real Broker. PAAR as distributed by MLS GRID
- $325,0002 bd1 ba641 sqft4600 S PONDEROSA PARK Road, Prescott, AZ 86303For SaleMLS ID #6999970, Sarah M Bliss-Lopez, RE/MAX Fine Properties. ARMLS
- $350,0003 bd1 ba640 sqft222 ROGERS Place, Clarkdale, AZ 86324For SaleMLS ID #6934584, Joyce Wilson, Coldwell Banker Realty. ARMLS
- $125,0002 bd1 ba640 sqft1527 Private Rd, Prescott, AZ 86301For SaleMLS ID #1080512, Laura Morgan PLLC, West USA Realty of Prescott. PAAR as distributed by MLS GRID
