Skip main navigation
Sold for $1,365,000
  • Listed by: eXp Realty of Greater Los Angeles, Inc. • Michelle Crochet • Contact: 818-688-2062
    Bought with: eXp Realty of Greater L. A.
    $1,365,000

    821 N Myers St, Burbank, CA 91506

    3beds
    1,363sqft
    Single Family Residence
    Built in 1939
    6,827 Square Feet Lot
    $1,325,000 Zestimate®
    $1,001/sqft
    $6,148 Estimated rent

    Home value

    $1,325,000

    $1.26M - $1.39M

    $6,148/mo

    Zestimate® history
    Loading
    Loading...

    Owner options

    List your home for rent

    $6,148/mo

    Rent Zestimate®

    Find your next renter with Zillow Rental Manager. Plus, with online applications, you can quickly screen prospective tenants – for free.

    Learn more

    $6,148/mo

    Rent Zestimate®

    Refinance and save

    $8,679/mo

    Est. payment

    Refinancing to a lower rate could help reduce your monthly payments and save thousands over the life of the loan.

    See today's rates

    $8,679/mo

    Est. payment

    Explore your selling options

    Work with a Zillow partner agent

    Leverage their expertise and Zillow's premium Showcase listings to get your home seen by more buyers.

    Get started

    List with your own agent

    Get your home in front of millions of buyers by listing it on Zillow.

    Learn how to do it

    Sell it yourself

    Take full control of how buyers see your home on Zillow by listing For Sale by Owner (FSBO).

    List your home

    What's special

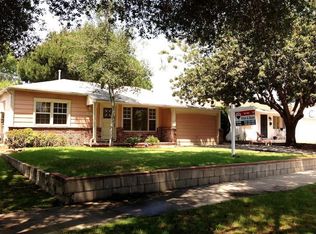
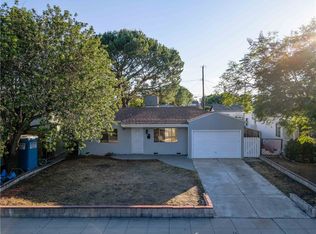
    Tucked between the best two streets in Magnolia Park - Magnolia and Chandler - on one of Burbank's prettiest tree-lined streets, 821 N Myers is the kind of location that’s genuinely hard to beat. Half a block from the popular Chandler bike path and steps from a top-rated elementary school, this 3-bedroom, 2-bath home sits on a generous 6,825 sq ft lot with 1,363 sq ft of well-designed living space plus an additional 350 sq ft bonus room. The home is move-in ready with all-new interior and exterior paint, new landscaping, a newer HVAC system, water heater, and two-year-old roof. The primary bedroom, with two generous closets, an en-suite bathroom and a wall of windows letting in natural light and featuring views of the pool, feels like a retreat. Outside, up a long driveway, a private backyard with a Pebble Tec pool and covered patio makes for a warm space perfect for making year-round memories. And behind the garage sits a large, ready-to-use bonus room that works perfectly as a home office, creative studio, play room, or potential ADU — without giving up any garage space. This is Magnolia Park at its best: a quiet, walkable, community-oriented neighborhood with independent shops and restaurants along Magnolia Boulevard, the kind of neighbors who know each other's names, and birds and butterflies to greet your mornings. Easy access to the 5 and 134 freeways, and to the canyons over to Beverly Hills makes your commute an easy one too. If you've been waiting for a move-in-ready home with charm in an absolute A+ location, this is the one.

    Zillow last checked:

    Listing updated:

    Listed by:

    Michelle Crochet DRE #02099298 818-688-2062,

    eXp Realty of Greater Los Angeles, Inc.

    Bought with:

    Alexis Hernandez Lux, DRE #02222699

    eXp Realty of Greater L. A.

    Source: CRMLS,MLS#: BB26117181MLS LogoOriginating MLS: California Regional MLS

    Facts & features

    Interior

    Bedrooms & bathrooms
    • Bedrooms: 3
    • Bathrooms: 2
    • Full bathrooms: 2
    • Main level bathrooms: 2
    • Main level bedrooms: 3
    Rooms
    • Room types: Attic, Bedroom, Entry/Foyer, Kitchen, Laundry, Living Room, Primary Bathroom, Primary Bedroom, Dining Room
    Primary bedroom
    • Features: Primary Suite
    Primary bedroom
    • Features: Main Level Primary
    Bedroom
    • Features: All Bedrooms Down
    Bedroom
    • Features: Bedroom on Main Level
    Bathroom
    • Features: Bathtub, Full Bath on Main Level, Jetted Tub, Linen Closet, Soaking Tub, Separate Shower, Tub Shower, Vanity, Walk-In Shower
    Kitchen
    • Features: Granite Counters
    Heating
    • Central
    Cooling
    • Central Air, Attic Fan
    Appliances
    • Included: Dishwasher, Electric Water Heater, Free-Standing Range, Freezer, Disposal, Microwave, Refrigerator, Water Heater, Dryer, Washer
    • Laundry: Washer Hookup, Electric Dryer Hookup, Laundry Closet
    Features
    • Built-in Features, Breakfast Area, Ceiling Fan(s), Separate/Formal Dining Room, Eat-in Kitchen, Pull Down Attic Stairs, Storage, All Bedrooms Down, Attic, Bedroom on Main Level, Galley Kitchen, Main Level Primary, Primary Suite
    • Flooring: Laminate, Tile
    • Doors: Mirrored Closet Door(s)
    • Has fireplace: Yes
    • Fireplace features: Gas, Living Room
    • Common walls with other units/homes: No Common Walls
    Interior area
    • Total interior livable area: 1,363 sqft

    Property

    Parking
    • Total spaces: 5
    • Parking features: Concrete, Direct Access, Driveway Level, Door-Single, Driveway, Electric Vehicle Charging Station(s), Garage, Garage Door Opener, Private, On Street
    • Garage spaces: 2
    • Uncovered spaces: 3
    Accessibility
    • Accessibility features: Safe Emergency Egress from Home, No Stairs, Parking
    Features
    • Levels: One
    • Stories: 1
    • Entry location: front
    • Patio & porch: Concrete, Covered, Open, Patio, Porch
    • Exterior features: Awning(s), Lighting
    • Has private pool: Yes
    • Pool features: Fenced, Filtered, Electric Heat, Heated, In Ground, Pebble, Pool Cover, Private, Waterfall
    • Spa features: None
    • Fencing: Average Condition,Good Condition
    • Has view: Yes
    • View description: Mountain(s), Neighborhood
    Lot
    • Size: 6,827 Square Feet
    • Dimensions: 6848
    • Features: Back Yard, Front Yard, Garden, Sprinklers In Front, Lawn, Landscaped, Sprinklers Timer, Sprinkler System, Trees
    Details
    • Parcel number: 2448027014
    • Special conditions: Standard

    Construction

    Type & style
    • Home type: SingleFamily
    • Architectural style: Traditional
    • Property subtype: Single Family Residence
    Materials
    • Stucco
    • Foundation: Slab
    • Roof: Common Roof,Shingle
    Condition
    • Turnkey
    • New construction: No
    • Year built: 1939

    Utilities & green energy

    • Sewer: Public Sewer
    • Water: Public
    • Utilities for property: Electricity Available, Electricity Connected, Natural Gas Available, Natural Gas Connected, Phone Not Available, Sewer Available, Sewer Connected, Water Available, Water Connected

    Community & HOA

    Community
    • Features: Biking, Curbs, Hiking, Park, Storm Drain(s), Street Lights, Suburban, Sidewalks, Valley
    • Security: Carbon Monoxide Detector(s), Fire Detection System, Smoke Detector(s)
    Location
    • Region: Burbank

    Financial & listing details

    • Price per square foot: $1,001/sqft
    • Tax assessed value: $784,414
    • Annual tax amount: $8,973
    • Date on market: 6/8/2026
    • Cumulative days on market: 12 days
    • Listing terms: Cash,Cash to New Loan,Conventional,1031 Exchange,FHA,VA Loan
    • Inclusions: W/D, Fridge
    • Exclusions: All staged furnishings

    Price history

    DateEventPrice
    7/10/2026Sold$1,365,000+5.2%$1,001/sqft
    Source: CRMLS #BB26117181 Report a problem
    6/30/2026Pending sale$1,298,000$952/sqft
    Source: CRMLS #BB26117181 Report a problem
    6/24/2026Contingent$1,298,000$952/sqft
    Source: CRMLS #BB26117181 Report a problem
    6/8/2026Listed for sale$1,298,000+102.8%$952/sqft
    Source: eXp Realty #BB26117181 Report a problem
    8/25/2019Listing removed$3,700$3/sqft
    Source: Belisle Realty, Inc. Report a problem
    8/8/2019Listed for rent$3,700$3/sqft
    Source: Belisle Realty, Inc. Report a problem
    1/21/2014Sold$640,000+0%$470/sqft
    Source: Public Record Report a problem
    1/10/2014Pending sale$639,950$470/sqft
    Source: Keller Williams - Burbank #BB13209425 Report a problem
    10/15/2013Listed for sale$639,950$470/sqft
    Source: iseemedia #BB13209425 Report a problem

    Public tax history

    YearProperty taxesTax assessment
    2025$8,973 +2.8%$784,414 +2%
    2024$8,730 +1.1%$769,034 +2%
    2023$8,638 +4.7%$753,956 +2%
    2022$8,249 +0.4%$739,174 +2%
    2021$8,218 +1.1%$724,682 +1%
    2020$8,128 $717,252 +2%
    2019$8,128 +5.1%$703,190 +2%
    2018$7,730 $689,403 +2%
    2017$7,730 +2.1%$675,887 +2%
    2016$7,569 +3.1%$662,636 +1.5%
    2015$7,344 +685.4%$652,684 +792.3%
    2014$935 $73,150 +2.5%
    2012-- $71,393 +2%
    2011-- $69,994 +0.8%
    2010-- $69,472 -0.2%
    2009-- $69,638 +2%
    2008-- $68,274 +2%
    2007-- $66,936 +2%
    2006-- $65,624
    2005-- $65,624 +4%
    2004-- $63,078 +1.9%
    2003-- $61,923 +2%
    2002-- $60,709 +4%
    2000-- $58,354
    Find assessor info on the county website

    Neighborhood: 91506

    Nearby schools

    GreatSchools rating
    Get a cash offer in 3 minutes
    Find out how much your home could sell for in as little as 3 minutes with a no-obligation cash offer.
    Estimated market value
    $1,325,000
    Get a cash offer in 3 minutes
    Find out how much your home could sell for in as little as 3 minutes with a no-obligation cash offer.
    Estimated market value
    $1,325,000