Skip main navigation
Off market
  • $888,900

    821 N ORCHARD --, Mesa, AZ 85213

    4beds
    3baths
    3,473sqft
    Single Family Residence
    Built in 1987
    0.35 Acres Lot
    $888,900 Zestimate®
    $256/sqft
    $3,994 Estimated rent

    Home value

    $888,900

    $782,000 - $1.00M

    $3,994/mo

    Zestimate® history
    Loading
    Loading...

    Owner options

    List your home for rent

    $3,994/mo

    Rent Zestimate®

    Find your next renter with Zillow Rental Manager. Plus, with online applications, you can quickly screen prospective tenants – for free.

    Learn more

    $3,994/mo

    Rent Zestimate®

    Refinance and save

    $5,099/mo

    Est. payment

    Refinancing to a lower rate could help reduce your monthly payments and save thousands over the life of the loan.

    See today's rates

    $5,099/mo

    Est. payment

    Explore your selling options

    Work with a Zillow partner agent

    Leverage their expertise and Zillow's premium Showcase listings to get your home seen by more buyers.

    Get started

    List with your own agent

    Get your home in front of millions of buyers by listing it on Zillow.

    Learn how to do it

    Sell it yourself

    Take full control of how buyers see your home on Zillow by listing For Sale by Owner (FSBO).

    List your home

    What's special

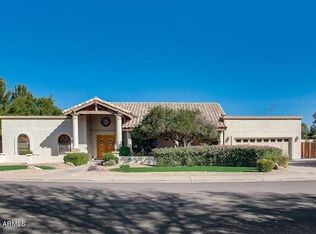
    Situated in the Groves area, Thayer Estates feeds into Mountain View High School, Mesa. No HOA. Grand entry with vaulted ceilings, Kitchen features include replacement high end cabinets with ample storage, granite slab counters, stainless steel appliances, custom backsplash, custom tile in all the right places. Formal living & dining rooms, great room with wood burning fireplace & wetbar. Bonus room with bay window seat. Main bedroom retreat has den with fireplace & a 7x10' storage closet,en-suite bath has dual sinks, separate tub & shower & oversize closet. 2 AC units 1 year old. Backyard is an entertainers delight with pebble finish pool with rock water feature, covered patio, grass area, citrus trees, RV gate & RV parking pad, 2 car garage with epoxy floor, built in cabinets.

    This property is off market, which means it's not currently listed for sale or rent on Zillow. This may be different from what's available on other websites or public sources.
    Zillow last checked:

    Listing updated:

    Listed by:

    Dean Thornton 480-848-2200,

    Redfin Corporation

    Bought with:

    Mary Montague, SA537684000

    HUNT Real Estate ERA

    Source: ARMLS,MLS#: 6152083MLS Logo

    Facts & features

    Interior

    Bedrooms & bathrooms
    • Bedrooms: 4
    • Bathrooms: 3
    Heating
    • Electric
    Cooling
    • Central Air, Ceiling Fan(s), Programmable Thmstat
    Appliances
    • Included: Electric Cooktop
    Features
    • Granite Counters, Double Vanity, Eat-in Kitchen, Vaulted Ceiling(s), Wet Bar, Pantry, Full Bth Master Bdrm, Separate Shwr & Tub
    • Flooring: Carpet, Tile
    • Windows: Double Pane Windows
    • Has basement: No
    • Has fireplace: Yes
    • Fireplace features: Family Room, Master Bedroom
    Interior area
    • Total structure area: 3,473
    • Total interior livable area: 3,473 sqft

    Property

    Parking
    • Total spaces: 3
    • Parking features: RV Access/Parking, RV Gate, Garage Door Opener, Attch'd Gar Cabinets
    • Garage spaces: 2
    • Uncovered spaces: 1
    Features
    • Stories: 1
    • Has private pool: Yes
    • Pool features: Play Pool
    • Spa features: None
    • Fencing: Block
    Lot
    • Size: 0.35 Acres
    • Features: Desert Front, Gravel/Stone Front, Gravel/Stone Back, Grass Front, Grass Back, Auto Timer H2O Front, Auto Timer H2O Back
    Details
    • Parcel number: 14005082

    Construction

    Type & style
    • Home type: SingleFamily
    • Property subtype: Single Family Residence
    Materials
    • Stucco, Wood Frame, Painted
    • Roof: Tile,Built-Up
    Condition
    • Year built: 1987

    Utilities & green energy

    • Sewer: Public Sewer
    • Water: City Water

    Community & neighborhood

    Location
    • Region: Mesa
    • Subdivision: THAYER ESTATES UNIT 1

    Other

    Other facts
    • Listing terms: Cash,Conventional,VA Loan
    • Ownership: Fee Simple

    Price history

    DateEventPrice
    1/29/2021Sold$589,000-1.7%$170/sqft
    Source: ARMLS #6152083 Report a problem
    12/27/2020Listed for sale$599,000+34.3%$172/sqft
    Source: ARMLS #6152083 Report a problem
    6/4/2014Sold$446,000$128/sqft
    Source: ARMLS #5105345 Report a problem

    Public tax history

    Tax history is unavailable.

    Neighborhood: The Groves

    Nearby schools

    GreatSchools rating
    Schools provided by the listing agent
    • Elementary: Highland Elementary School
    • Middle: Poston Junior High School
    • High: Mountain View High School
    • District: Mesa Unified District

    Source: ARMLS. This data may not be complete. We recommend contacting the local school district to confirm school assignments for this home.

    Get a cash offer in 3 minutes
    Find out how much your home could sell for in as little as 3 minutes with a no-obligation cash offer.
    Estimated market value
    $888,900
    Get a cash offer in 3 minutes
    Find out how much your home could sell for in as little as 3 minutes with a no-obligation cash offer.
    Estimated market value
    $888,900