Skip main navigation
Sold for $255,000
  • $255,000

    821 N Southeast Boutell Rd SE, Essexville, MI 48732

    3beds
    3,450sqft
    Single Family Residence
    Built in 1968
    0.31 Acres Lot
    $287,200 Zestimate®
    $74/sqft
    $2,313 Estimated rent

    Home value

    $287,200

    $273,000 - $304,000

    $2,313/mo

    Zestimate® history
    Loading
    Loading...

    Owner options

    List your home for rent

    $2,313/mo

    Rent Zestimate®

    Find your next renter with Zillow Rental Manager. Plus, with online applications, you can quickly screen prospective tenants – for free.

    Learn more

    $2,313/mo

    Rent Zestimate®

    Refinance and save

    $1,683/mo

    Est. payment

    Refinancing to a lower rate could help reduce your monthly payments and save thousands over the life of the loan.

    See today's rates

    $1,683/mo

    Est. payment

    Explore your selling options

    Work with a Zillow partner agent

    Leverage their expertise and Zillow's premium Showcase listings to get your home seen by more buyers.

    Get started

    List with your own agent

    Get your home in front of millions of buyers by listing it on Zillow.

    Learn how to do it

    Sell it yourself

    Take full control of how buyers see your home on Zillow by listing For Sale by Owner (FSBO).

    List your home

    What's special

    Wood fireplaceBrick ranchMovable islandGame roomSmall kitchenetteLarge shedLarge closet

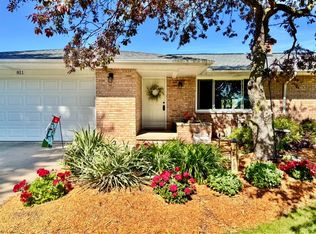
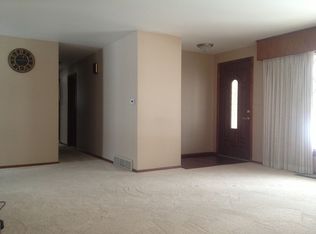
    REMARKABLE BRICK RANCH IN HAMPTON TWP!! This beautiful move in condition brick ranch needs nothing!! This home features 3 nice size bedrooms, master suite with new 3 piece en-suite and his and hers closets. Main bath has a wall of cupboards, 2 sinks, solid surface counter tops, dual shower heads, and a extra wall heater for to keep you toasty and warm. Nice sized living room with wood fireplace, new vinyl plank flooring, bay window and a new front door. Living room is open to the formal dining area, with new vinyl plank flooring and opens to the new heated Florida room that over looks the back yard and wildlife. Oak kitchen with movable island, stainless electric stove and microwave, black fridge and dishwasher are all included! Updated 1/2 bath off the kitchen and a family room/game room with separate heat. Off the garage is a large closet that once housed the washer and dryer, hook ups are still available for first floor laundry. 2 1/2 car finished attached garage with extra storage area, new garage door and opener, pull down attic area for extra storage, hot and cold running water and a hidden pass through for wood to the living room fireplace. Furnace and A/C was new in 2018! The large finished basement includes a laundry room with a cloths chute, a small kitchenette, a well equipped home gym or game room, a small storage closet that could be converted into another 1/2 bath, and another partitioned large shelved storage area. The yard features a large shed with a loft for even MORE storage and electricity for a workshop. Large side gravel parking area to keep your 'toys'. No need to pay more storage fees. Back yard features an oversized deck with electric for your pool or hot tub, and borders a farm field for privacy, campfires, and to enjoy the wildlife. Lots of perennials, an apple tree, and motion light all around the property. So many 'extras' that make every day life in this home a joy.

    Zillow last checked:

    Listing updated:

    Listed by:

    Jean Ann Styn-DeShano 989-233-8380,

    RE/MAX Results

    Bought with:

    Non Member, 126710

    Non-Member

    Source: MiRealSource,MLS#: 50097134MLS LogoOriginating MLS: Bay County REALTOR Association

    Facts & features

    Interior

    Bedrooms & bathrooms
    • Bedrooms: 3
    • Bathrooms: 3
    • Full bathrooms: 2
    • 1/2 bathrooms: 1
    • Main level bathrooms: 2
    • Main level bedrooms: 2
    Rooms
    • Room types: Entry, Exercise Room, Family Room, Bedroom, Laundry, Master Bedroom, Living Room, Recreation Room, Sun/Florida Room, Utility/Laundry Room, Workshop, Master Bathroom, First Flr Lavatory, Bathroom, Breakfast Nook/Room, Dining Room
    Primary bedroom
    • Level: First
    Bedroom 1
    • Features: Laminate
    • Level: Main
    • Area: 143
    • Dimensions: 13 x 11
    Bedroom 2
    • Features: Laminate
    • Level: Main
    • Area: 168
    • Dimensions: 14 x 12
    Bedroom 3
    • Features: Carpet
    • Level: First
    • Area: 144
    • Dimensions: 12 x 12
    Bathroom 1
    • Features: Vinyl
    • Level: Main
    • Area: 72
    • Dimensions: 9 x 8
    Bathroom 2
    • Features: Ceramic
    • Level: Main
    Dining room
    • Features: Laminate
    • Level: First
    • Area: 204
    • Dimensions: 17 x 12
    Family room
    • Features: Carpet
    • Level: First
    • Area: 192
    • Dimensions: 16 x 12
    Kitchen
    • Features: Laminate
    • Level: Main
    • Area: 132
    • Dimensions: 12 x 11
    Living room
    • Features: Laminate
    • Level: First
    • Area: 360
    • Dimensions: 24 x 15
    Heating
    • Forced Air, Natural Gas
    Cooling
    • Central Air
    Appliances
    • Included: Dishwasher, Microwave, Range/Oven, Refrigerator, Gas Water Heater
    • Laundry: First Floor Laundry, Lower Level, Laundry Room, In Basement
    Features
    • Eat-in Kitchen
    • Flooring: Ceramic Tile, Laminate, Carpet, Concrete, Vinyl
    • Windows: Bay Window(s), Window Treatments, Storms/Screens
    • Basement: Block,Finished,Full
    • Number of fireplaces: 1
    • Fireplace features: Living Room
    Interior area
    • Total structure area: 3,450
    • Total interior livable area: 3,450 sqft
    • Finished area above ground: 1,926
    • Finished area below ground: 1,524

    Property

    Parking
    • Total spaces: 2.5
    • Parking features: Garage, Driveway, Attached, Electric in Garage, Garage Door Opener, Workshop in Garage
    • Attached garage spaces: 2.5
    Features
    • Levels: One
    • Stories: 1
    • Patio & porch: Deck, Porch
    • Has view: Yes
    • View description: Rural View
    • Frontage length: 120
    Lot
    • Size: 0.31 Acres
    • Dimensions: 120 x 114
    • Features: Rural
    Details
    • Additional structures: Shed(s)
    • Parcel number: 07002510005500
    • Zoning description: Residential
    • Special conditions: Private

    Construction

    Type & style
    • Home type: SingleFamily
    • Architectural style: Ranch
    • Property subtype: Single Family Residence
    Materials
    • Brick, Cedar, Vinyl Trim
    • Foundation: Basement
    Condition
    • Year built: 1968

    Utilities & green energy

    • Electric: 200+ Amp Service, 220 Volts, 220 Volts in Laundry, 220 Volts in Workshop, Circuit Breakers
    • Sewer: Public Sanitary
    • Water: Public
    • Utilities for property: Cable/Internet Avail., Cable Connected, Electricity Connected, Natural Gas Connected, Phone Available, Sewer Connected, Water Connected, Internet DSL Available, Internet Fiber Available, Internet Spectrum

    Community & HOA

    Community
    • Subdivision: None
    HOA
    • Has HOA: No
    Location
    • Region: Essexville

    Financial & listing details

    • Price per square foot: $74/sqft
    • Annual tax amount: $2,478
    • Date on market: 12/4/2022
    • Cumulative days on market: 275 days
    • Listing agreement: Exclusive Right To Sell
    • Listing terms: Cash,Conventional
    • Road surface type: Paved

    Price history

    DateEventPrice
    10/3/2023Sold$255,000-5.5%$74/sqft
    Source: MiRealSource #50097134 Report a problem
    9/5/2023Pending sale$269,900$78/sqft
    Source: MiRealSource #50097134 Report a problem
    8/15/2023Price change$269,900-3.6%$78/sqft
    Source: MiRealSource #50097134 Report a problem
    7/8/2023Price change$279,900-3.4%$81/sqft
    Source: MiRealSource #50097134 Report a problem
    12/4/2022Listed for sale$289,900$84/sqft
    Source: MiRealSource #50097134 Report a problem

    Public tax history

    Tax history is unavailable.

    Neighborhood: 48732

    Nearby schools

    GreatSchools rating
    Schools provided by the listing agent
    • District: Essexville Hampton School District

    Source: MiRealSource. This data may not be complete. We recommend contacting the local school district to confirm school assignments for this home.

    Get pre-qualified for a loan
    At Zillow Home Loans, we can pre-qualify you in as little as 5 minutes with no impact to your credit score.

    An equal housing lender. NMLS #10287.