Stunning Twin Home in Downtown Lansdale – Packed with Modern Amenities! This newer, 5-year-old twin home perfectly blends charm and convenience, offering 3 bedrooms, 2 full baths, 2 half baths, and a spacious 2-car garage. You are greeted by a welcoming brick-accented covered front porch. Step inside to discover 9-foot ceilings throughout and an entryway designed for practicality and style, featuring modern trim wainscoting and a custom cloak area. The first level boasts a spacious theater room with luxury vinyl flooring, abundant closet space, and a convenient powder room. The open concept second floor is a dream for entertainers and home chefs alike. The bright white kitchen features a large island with granite countertops, a breakfast bar, subway tile backsplash, and stainless steel appliances, including a built-in microwave, refrigerator, dishwasher, and range. Sliders lead from the kitchen to a private trex deck , perfect for outdoor dining or relaxation. The additional powder room on this level includes a discreet pocket door. The third floor is a sanctuary of comfort. The primary suite offers a walk-in closet and an en-suite bath complete with luxury vinyl floor, an oversized shower, and a double-sink vanity. Two additional spacious bedrooms, each with double closets, share a well-appointed hall bath with a shower-tub combination, a window for natural light, and its own linen closet. A second-floor laundry area adds ultimate convenience. Additional highlights include recessed lighting, deep window sills, ceiling fans, and neutral décor, making it move-in ready. Located in the heart of downtown Lansdale, this home is just a short walk to the train station, local restaurants, and lively community events. Don’t miss your chance to own this modern gem!
Sold for $499,999
$499,999
821 N Towamencin Ave, Lansdale, PA 19446
3beds
2,200sqft
Single Family Residence
Built in 2019
3,049 Square Feet Lot
$512,500 Zestimate®
$227/sqft
$3,449 Estimated rent
Home value
$512,500
$472,000 - $554,000
$3,449/mo
Zestimate® history
Owner options
List your home for rent
$3,449/mo
Rent Zestimate®
Find your next renter with Zillow Rental Manager. Plus, with online applications, you can quickly screen prospective tenants – for free.
$3,449/mo
Rent Zestimate®
Refinance and save
$3,387/mo
Est. payment
Refinancing to a lower rate could help reduce your monthly payments and save thousands over the life of the loan.
$3,387/mo
Est. payment
Explore your selling options
Work with a Zillow partner agent
Leverage their expertise and Zillow's premium Showcase listings to get your home seen by more buyers.
Get startedList with your own agent
Get your home in front of millions of buyers by listing it on Zillow.
Learn how to do itSell it yourself
Take full control of how buyers see your home on Zillow by listing For Sale by Owner (FSBO).
List your homeWhat's special
Custom cloak areaBrick-accented covered front porchPrivate trex deckRecessed lightingDeep window sillsSubway tile backsplashOpen concept second floor
Zillow last checked:
Listing updated:
Listed by:
Connie Schaffer 215-317-1638,
Coldwell Banker Hearthside
Bought with:
Katelyn Mathe, RS329229
Keller Williams Real Estate-Montgomeryville
Source: Bright MLS,MLS#: PAMC2125574
Facts & features
Interior
Bedrooms & bathrooms
- Bedrooms: 3
- Bathrooms: 4
- Full bathrooms: 2
- 1/2 bathrooms: 2
- Main level bathrooms: 1
Rooms
- Room types: Kitchen, Family Room, Recreation Room
Family room
- Level: Upper
Kitchen
- Level: Upper
Recreation room
- Features: Flooring - Luxury Vinyl Tile
- Level: Main
Heating
- Forced Air, Electric
Cooling
- Central Air, Electric
Appliances
- Included: Electric Water Heater
- Laundry: Upper Level
Features
- Breakfast Area, Ceiling Fan(s), Chair Railings, Family Room Off Kitchen, Open Floorplan, Eat-in Kitchen, Kitchen Island, Recessed Lighting, Upgraded Countertops, Walk-In Closet(s)
- Flooring: Luxury Vinyl, Carpet
- Basement: Full,Finished
- Has fireplace: No
Interior area
- Total structure area: 2,200
- Total interior livable area: 2,200 sqft
- Finished area above ground: 2,200
Property
Parking
- Total spaces: 2
- Parking features: Garage Door Opener, Attached
- Attached garage spaces: 2
Accessibility
- Accessibility features: None
Features
- Levels: Three
- Stories: 3
- Pool features: None
Lot
- Size: 3,049 Square Feet
- Dimensions: 29.00 x 0.00
Details
- Additional structures: Above Grade, Below Grade
- Parcel number: 110017304027
- Zoning: RESIDENTIAL
- Special conditions: Standard
Construction
Type & style
- Home type: SingleFamily
- Architectural style: Colonial
- Property subtype: Single Family Residence
- Attached to another structure: Yes
Materials
- Vinyl Siding, Brick
- Foundation: Concrete Perimeter
Condition
- New construction: No
- Year built: 2019
Utilities & green energy
- Sewer: Public Sewer
- Water: Public
Community & HOA
Community
- Subdivision: None Available
HOA
- Has HOA: Yes
- Services included: Common Area Maintenance, Maintenance Grounds, Snow Removal, Trash
- HOA fee: $130 monthly
Location
- Region: Lansdale
- Municipality: LANSDALE BORO
Financial & listing details
- Price per square foot: $227/sqft
- Tax assessed value: $148,300
- Annual tax amount: $6,377
- Date on market: 1/9/2025
- Listing agreement: Exclusive Right To Sell
- Inclusions: Washer, Dryer, Refrigerator, Famikyroom Tv, Lower Level Screen And Projector All As Is And Of No Monetary Value
- Ownership: Fee Simple
Price history
| Date | Event | Price |
|---|---|---|
| 4/10/2025 | Sold | $499,999+3.1%$227/sqft |
Source:  Bright MLS #PAMC2125574 Report a problem Bright MLS #PAMC2125574 Report a problem | ||
| 3/26/2025 | Pending sale | $485,000$220/sqft |
Source: Bright MLS #PAMC2125574 Report a problem | ||
| 1/13/2025 | Contingent | $485,000$220/sqft |
Source: Bright MLS #PAMC2125574 Report a problem | ||
| 1/9/2025 | Listed for sale | $485,000+70.2%$220/sqft |
Source: Bright MLS #PAMC2125574 Report a problem | ||
| 5/2/2019 | Sold | $284,900$130/sqft |
Source: Public Record Report a problem | ||
Public tax history
| Year | Property taxes | Tax assessment |
|---|---|---|
| 2025 | $6,435 +4.5% | $148,300 |
| 2024 | $6,156 | $148,300 |
| 2023 | $6,156 +9% | $148,300 |
| 2022 | $5,650 +4.2% | $148,300 |
| 2021 | $5,421 +2.4% | $148,300 |
| 2020 | $5,294 +2671.7% | $148,300 +2596.4% |
| 2019 | $191 +4.9% | $5,500 |
| 2018 | $182 | $5,500 |
Find assessor info on the county website
Neighborhood: 19446
Nearby homes
- $304,5002 bd1 ba885 sqft815 N Towamencin Ave, Lansdale, PA 19446Off Market

- $354,6004 bd2 ba1.6k sqft333 W 8th St, Lansdale, PA 19446Off Market
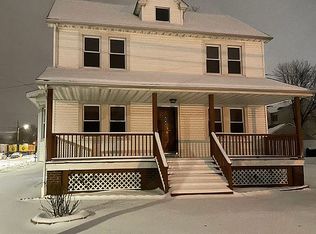
- $497,1003 bd3 ba2.2k sqft819 N Towamencin Ave, Lansdale, PA 19446Off Market
- $451,100-- bd-- ba-- sqft403 W 8th St, Lansdale, PA 19446Off Market
- $461,4001 bd1 ba2.5k sqft327 W 8th St, Lansdale, PA 19446Off Market
- $---- bd-- ba-- sqft327 W 8th St APT 2, Lansdale, PA 19446Off Market
- $327,8002 bd1 ba1k sqft411 W 8th St, Lansdale, PA 19446Off Market
- $457,8003 bd2 ba2.1k sqft816 Summer Ave, Lansdale, PA 19446Off Market
Nearby schools
GreatSchools rating
- 7/10Oak Park El SchoolGrades: K-6Distance: 0.7 mi
- 6/10Penndale Middle SchoolGrades: 7-9Distance: 1.1 mi
- 9/10North Penn Senior High SchoolGrades: 10-12Distance: 2.2 mi
Schools provided by the listing agent
- District: North Penn
Source: Bright MLS. This data may not be complete. We recommend contacting the local school district to confirm school assignments for this home.
Get a cash offer in 3 minutes
Find out how much your home could sell for in as little as 3 minutes with a no-obligation cash offer.
Estimated market value
$512,500
Get a cash offer in 3 minutes
Find out how much your home could sell for in as little as 3 minutes with a no-obligation cash offer.
Estimated market value
$512,500
- Pennsylvania
- Montgomery County
- Lansdale
- 19446
- 821 N Towamencin Ave
Nearby cities
Nearby zip codes
Other Lansdale Topics
