Skip main navigation
Off market
  • $1,557,000

    821 N Waiola Ave, La Grange Park, IL 60526

    5beds
    4,765sqft
    SingleFamily
    Built in 2020
    6,651 Square Feet Lot
    $1,557,000 Zestimate®
    $327/sqft
    $5,996 Estimated rent

    Home value

    $1,557,000

    $1.43M - $1.70M

    $5,996/mo

    Zestimate® history
    Loading
    Loading...

    Owner options

    List your home for rent

    $5,996/mo

    Rent Zestimate®

    Find your next renter with Zillow Rental Manager. Plus, with online applications, you can quickly screen prospective tenants – for free.

    Learn more

    $5,996/mo

    Rent Zestimate®

    Refinance and save

    $9,164/mo

    Est. payment

    Refinancing to a lower rate could help reduce your monthly payments and save thousands over the life of the loan.

    See today's rates

    $9,164/mo

    Est. payment

    Explore your selling options

    Work with a Zillow partner agent

    Leverage their expertise and Zillow's premium Showcase listings to get your home seen by more buyers.

    Get started

    List with your own agent

    Get your home in front of millions of buyers by listing it on Zillow.

    Learn how to do it

    Sell it yourself

    Take full control of how buyers see your home on Zillow by listing For Sale by Owner (FSBO).

    List your home

    What's special

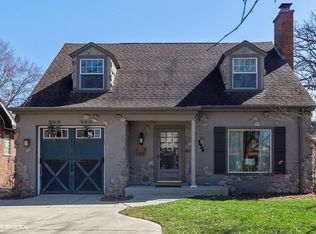
    NEW CONSTRUCTION ONE-OF-A-KIND LUXURY Spec/Semi CUSTOM HOME ! ! ! Welcome to the HARDING WOODS AREA of La Grange Park. This Stunning 5 Bedroom, 4.5 Bathroom, 4,765 Square Foot 2-Story Home features a Smart Open Floor Plan, 9' High Ceilings (On All 3 Levels) 4' Wide Hallways and Switch-Back Stairways, 3/4" Deep x 3 1/4" Wide White Oak Tongue and Groove Triple Coated Synteko & Pewter Finished HARDWOOD FLOORING Throughout the First and Second Floor Hallway and Primary Bedroom, an EXTRA-LARGE GOURMET KITCHEN with 54" High Custom AMISH Cabinetry, Thermador Appliances, Charcoal Stained Range Hood, Spice Pullout Cabinet, Knife/ Utensil block pullout cabinet, Several Extra Deep 2 drawer base cabinets for Pots and Pans Storage Placed with In-Cabinet Layout. Custom High Wall Pantry Cabinet with Antique Mirror Inset Pocket Doors, QUARTZ Countertops including the LONGEST ONE PIECE (129" x 51") White Quartz ISLAND for a functional working island and seating for up to 6 people! Under Cabinet LED Lighting in Kitchen as well as Custom Panels for Refrigerator/Freezer and dishwasher appliances. Family Room with Black Marble Tile Surrounding the Built-In DIRECT VENT Gas Fireplace with Recessed TV Niche Built-In Above Amish Built-In Cabinets Designed to accommodate a 65" TV with PVC wire chase inside the TV cabinets. Family Room connects via Butler Pantry/Wet Bar with Wine Fridge and accent Brick Tile Wall flows well Entertaining into the DINING ROOM featuring a 60" High Custom Detailed Wainscotting Walls. Just behind the Attached 2 Car Garage (Plumbed for future Gas Ceiling Heater) is a functional Mudroom, Coat Closet, and Bonus Pantry Nook. 2 Car Attached Garage has 2 Car Width Concrete Driveway and Apron (may hold 4 Vehicles on Driveway). Completing the main level is a Private 1st floor Front Study/Home Office also with Custom Wainscotting Accented Wall. On the Second Floor are 4 spacious bedrooms with 3 full bathrooms. Magazine Worthy Primary Bedroom-2 WIC's-5 Piece En-Suite Vaulted Ceiling, Sleek Soaker Tub, Double and Side Wall Shower Heads with Remote & App Controls, Heated Flooring in Bathroom and Shower Floor. 2nd Bedroom Vaulted Ceilings, WIC, Study Area, & En-Suite. 3rd Bedroom has WIC & Bench Seating in Overlooking Front Windows. 4th Bedroom has Full Wall Closet and connects via 3rd Bedroom with High End Jack & Jill Separate Vanity and Bathroom Nook. Completing the Second Floor is your OVERSIZED Laundry Room designed for Full Size Side by Side Washer & Dryer with Leather Granite Countertops and Linen-textured Hexagon floor tile with bonus Above Floating Double Level Shelving and Rear Full Wall Width Cabinetry for Extra Storage. The Backyard's Primary feature is the off kitchen/family room 7' High Sliding Door access to the Large Rectangular Patio with Cedar Wood Trellis covering perfect for Entertaining. Backyards Secondary feature is a 16'x16'x4' Dry Well and Gravity Fed to the front for storm water management system. Exterior HARDIE BOARD SIDING paint family colors are Cobblestone and Black. A+ Prime Location, Mature Trees, 1/2 block to Stone Monroe Park, 1/2 mile to Memorial Park, less than 3/4 of a mile from Award Winning Odgen Ave Elementary School, less than 3/4 of a mile from Park Junior High School, 1 1/4 mile to Lyons Township High School North Campus (Juniors & Seniors), 2 miles to Lyons Township High School South Campus (Freshman & Sophomores), less than 1/4 mile from Salt Creek Forest Preserve Biking/Walking Trails, 1 mile to Metra Train & Downtown La Grange.

    This property is off market, which means it's not currently listed for sale or rent on Zillow. This may be different from what's available on other websites or public sources.

    Facts & features

    Interior

    Bedrooms & bathrooms
    • Bedrooms: 5
    • Bathrooms: 5
    • Full bathrooms: 4
    • 1/2 bathrooms: 1
    Heating
    • Forced air, Gas
    Cooling
    • Central
    Features
    • Flooring: Tile, Carpet, Hardwood
    • Basement: Partially Finished, Bathroom Rough-In, Rec/Family Area, 9 ft + pour, Sleeping Area, Storage Space
    • Has fireplace: Yes
    Interior area
    • Total interior livable area: 4,765 sqft

    Property

    Parking
    • Total spaces: 2
    • Parking features: Garage - Attached
    Features
    • Exterior features: Other, Brick
    Lot
    • Size: 6,651 Square Feet
    Details
    • Parcel number: 1533116007

    Construction

    Type & style
    • Home type: SingleFamily
    Materials
    • Frame
    • Roof: Shake / Shingle
    Condition
    • Year built: 2020

    Utilities & green energy

    • Sewer: Sewer-Public

    Community & HOA

    Location
    • Region: La Grange Park

    Financial & listing details

    • Price per square foot: $327/sqft
    • Tax assessed value: $970,000

    Price history

    DateEventPrice
    3/17/2021Sold$990,000$208/sqft
    Source: Public Record Report a problem
    12/4/2020Sold$990,000-12%$208/sqft
    Source: MRED as distributed by MLS GRID #10862115 Report a problem
    10/15/2020Pending sale$1,125,000$236/sqft
    Source: Baird & Warner #10862115 Report a problem
    9/18/2020Listed for sale$1,125,000+15.4%$236/sqft
    Source: Baird & Warner #10862115 Report a problem
    5/6/2020Listing removed$974,900$205/sqft
    Source: Baird & Warner #10458188 Report a problem
    7/20/2019Listed for sale$974,900+225%$205/sqft
    Source: Baird & Warner #10458188 Report a problem
    7/12/2017Sold$300,000$63/sqft
    Source: Public Record Report a problem

    Public tax history

    YearProperty taxesTax assessment
    2024-- $97,000
    2023$23,926 -16.1%$97,000 -0.2%
    2022$28,532 +0.4%$97,193
    2021$28,425 +134.1%$97,193 +128.6%
    2020$12,143 +12.8%$42,517 +12.5%
    2019$10,765 +1.7%$37,801
    2018$10,583 +12.8%$37,801
    2017$9,385 -1.9%$37,801 +19.4%
    2016$9,565 +43.7%$31,660
    2015$6,658 +3.7%$31,660
    2014$6,419 -0.2%$31,660 +8.9%
    2013$6,431 +1.8%$29,079
    2012$6,315 -15.4%$29,079 -14.9%
    2011$7,464 +23.7%$34,157 -2.9%
    2010$6,033 +4.9%$35,163
    2009$5,751 +3.8%$35,163 -5%
    2008$5,543 -0.3%$37,014 +7.1%
    2007$5,560 +3.4%$34,549
    2006$5,377 +1.5%$34,549
    2005$5,298 +4.4%$34,549 +30.9%
    2004$5,077 +5.2%$26,400
    2003$4,824 +2.3%$26,400
    2002$4,716 -3.2%$26,400 +6.6%
    2001$4,872 +4.6%$24,760
    2000$4,656 +0%$24,760
    1999$4,656 $24,760
    Find assessor info on the county website

    Neighborhood: 60526

    Nearby schools

    GreatSchools rating
    Schools provided by the listing agent
    • Elementary: Ogden Ave Elementary School
    • Middle: Park Junior High School
    • High: Lyons Twp High School

    Source: The MLS. This data may not be complete. We recommend contacting the local school district to confirm school assignments for this home.

    Get a cash offer in 3 minutes
    Find out how much your home could sell for in as little as 3 minutes with a no-obligation cash offer.
    Estimated market value
    $1,557,000
    Get a cash offer in 3 minutes
    Find out how much your home could sell for in as little as 3 minutes with a no-obligation cash offer.
    Estimated market value
    $1,557,000