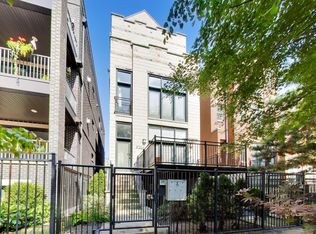
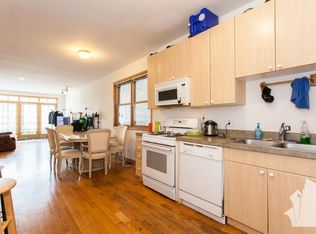
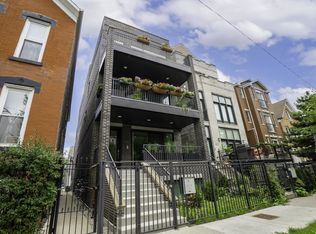
Sunny, Rear facing, Rear entrance only, West Town tri-level condo that lives like a townhome in this 3 unit building. Each unit has it's own private entrance. This unit's entrance is conveniently located in the rear of the building, off it's own private deck. East facing, sun-drenched unit has soaring 20+ foot ceilings in the open floor plan vaulted living/dining room space which is open to the beautifully appointed chef's kitchen. Two private entrances, one off of the raised private deck, the second off of lower level private deck, secured garage space with additional storage in garage. Hardwood floors, 3 Bedrooms, 2 full & 1 half baths, coupled with the generous common area spaces. Bathroom on each level. All stainless steel kitchen (Fridge 2019, oven 2018, cook top 2021, microwave 2021) layout with a large island. Updated faucets in primary bath & kitchen, smart lighting, smart thermostat, wired for sound & updated lighting. The top floor primary suite has a separate sitting area or office loft that takes full advantage of the incredible east facing views. The primary bedroom has a large walk-in closet with a professionally installed organizational system & an en suite bath with a Whirlpool, separate shower, & sauna. The lower level boasts two more bedrooms, another full bath with duo sinks, full size washer/dryer, which were replaced in 2017, & its own private deck. There are two gas fireplaces & a number of built in features. Freshly painted & there is a common garage rooftop deck steps away. Walk to everything that Chicago & Division have to offer, shops, restaurants, grocery, the Blue Line. Come see. Come home.
Closed
Zillow last checked:
Listing updated:
Bought with:
Lino Rodriguez
American International Realty
Source: MRED as distributed by MLS GRID,MLS#: 12287587
Price history
| Date | Event | Price |
|---|---|---|
| 5/29/2025 | Sold | $635,000-2.3%$353/sqft |
Source:  MRED as distributed by MLS GRID #12287587 Report a problem MRED as distributed by MLS GRID #12287587 Report a problem | ||
| 4/27/2025 | Contingent | $650,000$361/sqft |
Source: MRED as distributed by MLS GRID #12287587 Report a problem | ||
| 4/22/2025 | Price change | $650,000-1.4%$361/sqft |
Source: MRED as distributed by MLS GRID #12287587 Report a problem | ||
| 3/3/2025 | Price change | $659,000-2.4%$366/sqft |
Source: MRED as distributed by MLS GRID #12287587 Report a problem | ||
| 2/10/2025 | Price change | $675,000-3.4%$375/sqft |
Source: MRED as distributed by MLS GRID #12287587 Report a problem | ||
| 10/22/2024 | Price change | $699,000-2.2%$388/sqft |
Source: MRED as distributed by MLS GRID #12194016 Report a problem | ||
| 10/1/2024 | Price change | $715,000-2.1%$397/sqft |
Source: MRED as distributed by MLS GRID #12160090 Report a problem | ||
| 9/10/2024 | Listed for sale | $730,000+18.9%$406/sqft |
Source: MRED as distributed by MLS GRID #12160090 Report a problem | ||
| 4/25/2022 | Listing removed | -- |
Source: Zillow Rental Manager Report a problem | ||
| 4/20/2022 | Listed for rent | $2,400-7.7%$1/sqft |
Source: Zillow Rental Manager Report a problem | ||
| 6/28/2021 | Sold | $614,000$341/sqft |
Source: MRED as distributed by MLS GRID #11081813 Report a problem | ||
| 5/18/2021 | Pending sale | $614,000$341/sqft |
Source: BHHS Chicago #11081813 Report a problem | ||
| 5/18/2021 | Contingent | $614,000$341/sqft |
Source: MRED as distributed by MLS GRID #11081813 Report a problem | ||
| 5/9/2021 | Listed for sale | $614,000+30.6%$341/sqft |
Source: BHHS Chicago #11081813 Report a problem | ||
| 3/22/2017 | Sold | $470,000-4.1%$261/sqft |
Source: Public Record Report a problem | ||
| 3/5/2017 | Pending sale | $489,900$272/sqft |
Source: @properties #09510792 Report a problem | ||
| 2/22/2017 | Listed for sale | $489,900+2.1%$272/sqft |
Source: @properties #09510792 Report a problem | ||
| 11/16/2016 | Listing removed | $479,900$267/sqft |
Source: @properties #09348420 Report a problem | ||
| 9/21/2016 | Price change | $479,900-4%$267/sqft |
Source: @properties #09348420 Report a problem | ||
| 8/16/2016 | Price change | $499,900-1.8%$278/sqft |
Source: @properties #09348420 Report a problem | ||
| 6/15/2016 | Price change | $509,000-3%$283/sqft |
Source: @properties #09348420 Report a problem | ||
| 6/2/2016 | Price change | $524,900-2.6%$292/sqft |
Source: @properties #09348420 Report a problem | ||
| 5/12/2016 | Listed for sale | $539,000+16.9%$299/sqft |
Source: @properties #09348420 Report a problem | ||
| 4/19/2012 | Listing removed | $2,600$1/sqft |
Source: Dream Town Realty #08042106 Report a problem | ||
| 4/16/2012 | Listed for rent | $2,600$1/sqft |
Source: Dream Town Realty #08042106 Report a problem | ||
| 6/18/2007 | Sold | $461,000+17.6%$256/sqft |
Source: Public Record Report a problem | ||
| 5/31/2002 | Sold | $392,000$218/sqft |
Source: Public Record Report a problem | ||

Get a cash offer in 3 minutes
Find out how much your home could sell for in as little as 3 minutes with a no-obligation cash offer.
Estimated market value
$680,700
