Discover urban living at its finest in this darling bungalow nestled just blocks away from the vibrant Western Ave District in the heart of OKC's urban core. Offering the perfect blend of convenience and charm, this home is mere minutes from a plethora of shopping, dining, and entertainment options. Step inside to find a beautifully remodeled open kitchen and living room, ideal for hosting gatherings or relaxing at home. The kitchen is a chef's delight, featuring custom cabinets, elegant quartz countertops, a pantry with convenient pull-out drawers, stainless steel appliances, and a stylish designer tile backsplash. Enjoy the abundance of natural light that floods the living room through its numerous windows, creating a warm and inviting atmosphere that seamlessly connects to the heart of the home. The super cool modern West Elm light fixture and can lights also add to the ambience in the living room. Oak hardwood floors grace the majority of the house, complemented by tiled floors in the kitchen and bathroom. The hall bathroom is a complete remodel with a custom vanity, luxurious marble floors, and a stunning walk-in shower with meticulously crafted tilework. The thoughtful redesign extends to both bedrooms, where reorganized closets maximize storage and convenience, accompanied by ceiling fans with convenient remotes. The laundry room is off the kitchen and leads to the backyard. Outside, the backyard beckons with an open patio and two separately fenced areas, offering versatility for outdoor entertaining or peaceful relaxation. A spacious storage building in the back portion of the fenced yard adds functionality and convenience to this delightful property. Don't miss the opportunity to make this urban oasis your own, combining the best of modern living with the character of a classic bungalow.
Sold for $232,000
$232,000
821 NW 45th St, Oklahoma City, OK 73118
2beds
820sqft
Single Family Residence
Built in 1944
7,000 Square Feet Lot
$224,100 Zestimate®
$283/sqft
$1,232 Estimated rent
Home value
$224,100
$213,000 - $235,000
$1,232/mo
Zestimate® history
Owner options
List your home for rent
$1,232/mo
Rent Zestimate®
Find your next renter with Zillow Rental Manager. Plus, with online applications, you can quickly screen prospective tenants – for free.
$1,232/mo
Rent Zestimate®
Refinance and save
$1,564/mo
Est. payment
Refinancing to a lower rate could help reduce your monthly payments and save thousands over the life of the loan.
$1,564/mo
Est. payment
Explore your selling options
Work with a Zillow partner agent
Leverage their expertise and Zillow's premium Showcase listings to get your home seen by more buyers.
Get startedList with your own agent
Get your home in front of millions of buyers by listing it on Zillow.
Learn how to do itSell it yourself
Take full control of how buyers see your home on Zillow by listing For Sale by Owner (FSBO).
List your homeWhat's special
Zillow last checked:
Listing updated:
Listed by:
Chris George 405-627-0801,
Chinowth & Cohen
Bought with:
Kayla Baker, 156116
O Brokers Group
Source: MLSOK/OKCMAR as distributed by MLS GRID,MLS#: 1104720
Facts & features
Interior
Bedrooms & bathrooms
- Bedrooms: 2
- Bathrooms: 1
- Full bathrooms: 1
Heating
- Central
Cooling
- Has cooling: Yes
Appliances
- Included: Dishwasher, Disposal, Microwave, Free-Standing Electric Oven, Free-Standing Electric Range
- Laundry: Laundry Room
Features
- Ceiling Fan(s), Paint Woodwork
- Flooring: Tile, Wood
- Windows: Window Treatments, Single Pane, Wood Frame
- Has fireplace: No
- Fireplace features: None
Interior area
- Total structure area: 820
- Total interior livable area: 820 sqft
Property
Parking
- Parking features: Concrete
Features
- Levels: One
- Stories: 1
- Patio & porch: Patio
- Fencing: Wood
Lot
- Size: 7,000 Square Feet
- Features: Interior Lot
Details
- Additional structures: Outbuilding
- Parcel number: 821NW45th73118
- Special conditions: Owner Associate
Construction
Type & style
- Home type: SingleFamily
- Architectural style: Bungalow
- Property subtype: Single Family Residence
Materials
- Frame
- Foundation: Combination
- Roof: Composition
Condition
- Year built: 1944
Utilities & green energy
- Utilities for property: Cable Available, Public
Community & HOA
Location
- Region: Oklahoma City
Financial & listing details
- Price per square foot: $283/sqft
- Tax assessed value: $211,000
- Annual tax amount: $1,587
- Date on market: 11/20/2024
Price history
| Date | Event | Price |
|---|---|---|
| 4/8/2024 | Sold | $232,000+3.1%$283/sqft |
Source:  MLSOK/OKCMAR as distributed by MLS GRID #1104720 Report a problem MLSOK/OKCMAR as distributed by MLS GRID #1104720 Report a problem | ||
| 3/22/2024 | Pending sale | $225,000$274/sqft |
Source: MLSOK/OKCMAR as distributed by MLS GRID #1104720 Report a problem | ||
| 3/21/2024 | Listed for sale | $225,000+87.5%$274/sqft |
Source: MLSOK/OKCMAR as distributed by MLS GRID #1104720 Report a problem | ||
| 7/22/2022 | Listing removed | -- |
Source: Zillow Rental Manager Report a problem | ||
| 7/16/2022 | Listed for rent | $1,500$2/sqft |
Source: Zillow Rental Manager Report a problem | ||
| 1/1/2022 | Listing removed | -- |
Source: Zillow Rental Manager Report a problem | ||
| 12/17/2021 | Listed for rent | $1,500+66.7%$2/sqft |
Source: Zillow Rental Manager Report a problem | ||
| 6/25/2021 | Sold | $120,000+100%$146/sqft |
Source: Public Record Report a problem | ||
| 3/24/2021 | Listing removed | -- |
Source: Owner Report a problem | ||
| 5/4/2019 | Listing removed | $900$1/sqft |
Source: Owner Report a problem | ||
| 5/2/2019 | Listed for rent | $900$1/sqft |
Source: Owner Report a problem | ||
| 5/27/2008 | Sold | $60,000+33.3%$73/sqft |
Source: Public Record Report a problem | ||
| 8/28/2001 | Sold | $45,000$55/sqft |
Source: Public Record Report a problem | ||
Public tax history
| Year | Property taxes | Tax assessment |
|---|---|---|
| 2025 | $2,853 +70.9% | $23,210 +72.2% |
| 2024 | $1,669 +5.2% | $13,475 +4.3% |
| 2023 | $1,587 +3.5% | $12,925 -0.8% |
| 2022 | $1,533 +43.3% | $13,035 +43.4% |
| 2021 | $1,070 +3.8% | $9,090 +5% |
| 2020 | $1,031 +33.3% | $8,658 +5% |
| 2019 | $774 +5% | $8,246 +5% |
| 2018 | $737 -13.1% | $7,854 +5% |
| 2017 | $848 | $7,479 +2.3% |
| 2016 | $848 +2.2% | $7,314 +0.4% |
| 2015 | $830 +5% | $7,287 +5% |
| 2014 | $790 | $6,940 +1% |
| 2013 | -- | $6,874 -5% |
| 2012 | -- | $7,235 -4.4% |
| 2011 | -- | $7,571 -0.6% |
| 2010 | -- | $7,614 -1.9% |
| 2009 | -- | $7,759 +23.8% |
| 2008 | -- | $6,266 +5% |
| 2007 | -- | $5,967 +5% |
| 2006 | -- | $5,683 +5% |
| 2005 | -- | $5,412 -88.5% |
| 2004 | $572 | $46,871 +809.2% |
| 2003 | -- | $5,155 +10.2% |
| 2002 | -- | $4,677 -3.4% |
| 2001 | -- | $4,842 +12.8% |
| 2000 | -- | $4,294 +6.3% |
| 1999 | -- | $4,040 |
Find assessor info on the county website
Neighborhood: Edgemere Heights
Nearby homes
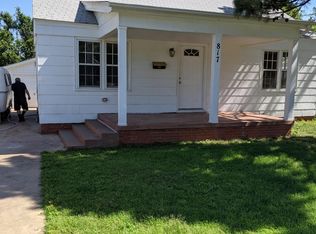
- $170,9002 bd1 ba950 sqft817 NW 45th St, Oklahoma City, OK 73118Off Market
- $195,0002 bd1 ba797 sqft825 NW 45th St, Oklahoma City, OK 73118Off Market
- $201,8003 bd2 ba1.1k sqft813 NW 45th St, Oklahoma City, OK 73118Off Market
- $256,1003 bd1 ba1k sqft829 NW 45th St, Oklahoma City, OK 73118Off Market

- $159,0002 bd1 ba768 sqft809 NW 45th St, Oklahoma City, OK 73118Off Market
- $240,5003 bd2 ba1.2k sqft833 NW 45th St, Oklahoma City, OK 73118Off Market
- $201,9003 bd1 ba990 sqft820 NW 46th St, Oklahoma City, OK 73118Off Market
- $193,6002 bd1 ba1k sqft816 NW 46th St, Oklahoma City, OK 73118Off Market
Nearby schools
GreatSchools rating
- 2/10Moon Middle SchoolGrades: 5-8Distance: 2.1 mi
- 1/10Douglass High SchoolGrades: 9-12Distance: 4.1 mi
- 3/10M.L. King Jr. Elementary SchoolGrades: PK-4Distance: 2.1 mi
Schools provided by the listing agent
- Elementary: M.L. King Jr. ES
- Middle: Moon MS
- High: Douglass HS
Source: MLSOK/OKCMAR as distributed by MLS GRID. This data may not be complete. We recommend contacting the local school district to confirm school assignments for this home.
Get a cash offer in 3 minutes
Find out how much your home could sell for in as little as 3 minutes with a no-obligation cash offer.
Estimated market value
$224,100
Get a cash offer in 3 minutes
Find out how much your home could sell for in as little as 3 minutes with a no-obligation cash offer.
Estimated market value
$224,100
Nearby cities
Nearby neighborhoods
Nearby zip codes
Other Oklahoma City Topics
