Skip main navigation
Pending
  • $1,698,000

    821 Napoleon Street, Woodmere, NY 11598

    6beds
    3,361sqft
    Loading
    Single Family Residence, Residential
    Built in 1957
    6,100 Square Feet Lot
    $-- Zestimate®
    $505/sqft
    $-- HOA

    What's special

    Serene backyardOwned solar panelsCentral air conditioningSharp microwaveHeated towel racksCustom closet systemsBeautiful quiet street
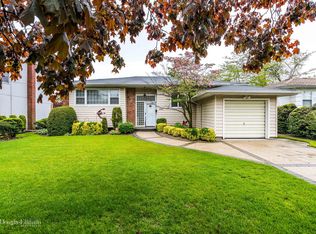
    Welcome to this stunning 6-bedroom, 3.5-bath home on a beautiful, quiet street. Completely transformed and meticulously updated with high-end finishes throughout, this exceptional house offers modern luxury and thoughtful design at every turn. The heart of the home is the magnificent chef’s kitchen, featuring two of everything for serious cooks: a Wolf rangetop, Sub-Zero custom-paneled refrigerator and freezer, GE profile ovens, Bosch dishwashers, Sharp microwave, elegant Taj Mahal quartzite countertops, and a convenient pot filler. The spacious 3,300+ square feet boasts soaring cathedral ceilings, central air conditioning, upgraded 200 amp electric service and custom closet systems. Owned solar panels and new spray foam insulation in the attic and crawl space keep utility bills low. The primary suite was expanded with a stunning new walk-in closet, and the bathrooms were updated with custom vanities and heated towel racks. On the lower level is a large playroom with sliders to a serene backyard, perfect for playing or relaxing. Mature bushes and a new fence provide utmost privacy. The garage was converted into a fully insulated home gym. There is also a Tesla universal charger that can be used for all electric vehicles. This move-in-ready home is a rare find, come see it for yourself!
    79 days
    |
    98
    |
    0
    |

    Zillow last checked:

    Listing updated:

    Listed by:

    Realty Connect USA LLC 516-714-3606,

    Lisa Scheininger 516-884-6530

    Source: OneKey® MLS as distributed by MLS GRID,MLS#: 992244MLS Logo

      Facts & features

      Interior

      Bedrooms & bathrooms
      • Bedrooms: 6
      • Bathrooms: 4
      • Full bathrooms: 3
      • 1/2 bathrooms: 1
      Heating
      • Natural Gas
      Cooling
      • Central Air
      Appliances
      • Included: Cooktop
      Features
      • Cathedral Ceiling(s), Chefs Kitchen, Pantry, Primary Bathroom, Quartz/Quartzite Counters
      • Attic: None
      Interior area
      • Total structure area: 3,361
      • Total interior livable area: 3,361 sqft

      Property

      Parking
      • Total spaces: 1
      • Parking features: Driveway, Electric Vehicle Charging Station(s)
      • Garage spaces: 1
      • Has uncovered spaces: Yes
      Lot
      • Size: 6,100 Square Feet
      Details
      • Parcel number: 2089391590000470
      • Special conditions: None

      Construction

      Type & style
      • Home type: SingleFamily
      • Property subtype: Single Family Residence, Residential
      Materials
      • Advanced Framing Technique
      Condition
      • Year built: 1957

      Utilities & green energy

      • Sewer: Public Sewer
      • Water: Public
      • Utilities for property: Electricity Connected, Natural Gas Connected, Water Connected

      Community & HOA

      HOA
      • Has HOA: No
      Location
      • Region: Woodmere

      Financial & listing details

      • Price per square foot: $505/sqft
      • Tax assessed value: $853
      • Annual tax amount: $13,491
      • Date on market: 4/28/2026
      • Cumulative days on market: 79 days
      • Listing agreement: Exclusive Right To Sell
      • Electric utility on property: Yes

        Estimated market value

        Not available

        Estimated sales range

        Not available

        Not available

        Price history

        DateEventPrice
        6/8/2026Pending sale$1,698,000$505/sqft
        Source: OneKey® MLS as distributed by MLS GRID #992244 Report a problem
        4/29/2026Listed for sale$1,698,000+38.6%$505/sqft
        Source: OneKey® MLS as distributed by MLS GRID #992244 Report a problem
        5/21/2024Sold$1,225,000-5.7%$364/sqft
        Source: OneKey® MLS as distributed by MLS GRID #L3521602 Report a problem
        3/18/2024Pending sale$1,299,000$386/sqft
        Source: OneKey® MLS as distributed by MLS GRID #3521602 Report a problem
        2/20/2024Price change$1,299,000-3.8%$386/sqft
        Source: OneKey® MLS as distributed by MLS GRID #3521602 Report a problem
        12/18/2023Listed for sale$1,350,000$402/sqft
        Source: OneKey® MLS as distributed by MLS GRID #3521602 Report a problem

        Public tax history

        YearProperty taxesTax assessment
        2024-- $853
        2023-- $853 -2.3%
        2022-- $873
        2021$11,119 +25.8%--
        2020$8,840 -5.2%$792 -6.6%
        2019$9,327 $848 -6.3%
        2018$9,327 +3.1%$905 -2.3%
        2017$9,047 -2.5%$926 -5.6%
        2016$9,279 +113.6%$981 -5.2%
        2015$4,343 -1.3%$1,035 -7.5%
        2013$4,402 +5.4%$1,119
        2012$4,174 -12.7%$1,119 -13.2%
        2011$4,784 +0.1%$1,289 -3.6%
        2010$4,780 $1,337 -13.4%
        2009-- $1,544 -7.4%
        2008-- $1,667 -3.9%
        2006-- $1,734 -37.3%
        2005-- $2,764 -37.2%
        2004-- $4,400 -8.2%
        2003-- $4,792 -43.4%
        2002-- $8,460 -2.4%
        2001-- $8,670 -8.9%
        2000-- $9,520
        Find assessor info on the county website

        Monthly payment

        Estimated monthly payment$1,822
        All calculations are estimates and provided by Zillow, Inc. for informational purposes only. Actual amounts may vary.
        HOA fees may include property taxes on listings classified as Co-Ops. Contact the listing agent and/or owner for fee details.
        Mortgage interest rates are dependent on a number of factors, including credit score, down payment, and repayment length. Interest rate data provided by Zillow Group Marketplace, Inc. as of 1/1/1970 from various mortgage lenders with which we have lead or other similar arrangements; the Estimated Payment is an average of those rates.
        See how much you could borrow to make a competitive offer.

        Climate risks

        Neighborhood: 11598

        Getting around

        26 / 100
        Car-Dependent
        35 / 100
        Somewhat Bikeable

        Nearby schools

        GreatSchools rating
        Schools provided by the listing agent
        • Elementary: Lawrence Elementary School-Broadway
        • Middle: LAWRENCE MIDDLE SCHOOL AT BROADWAY CAMPUS
        • High: Lawrence Senior High School

        Source: OneKey® MLS as distributed by MLS GRID. This data may not be complete. We recommend contacting the local school district to confirm school assignments for this home.

        A local agent can set up tours, give advice and negotiate with sellers.

        Browse local experts

        Similar homes