Skip main navigation
PendingPrice cut: $49.5K (7/31)
$239,500
4beds
1,634sqft

821 North St, Jim Thorpe, PA 18229

4beds
1,634sqft
Single family residence
Built in 1906
5,009 sqft
Open parking
$147 price/sqft

What's special

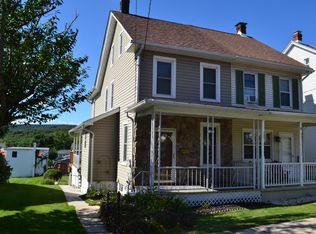
Experience the charm of historic Jim Thorpe from this beautifully maintained home, ideally located within walking distance to downtown shops, restaurants, parks, schools, and year-round festivals. Conveniently situated near Penn's Peak, the Lehigh Gorge, hiking and biking trails, whitewater rafting, Mauch Chunk Lake Park, and just minutes from the PA Turnpike (I-476). Offering over 1,600 square feet of living space, this home features a welcoming living room, formal dining room, updated kitchen with granite countertops and major appliances included, plus a convenient first-floor full bath with stand up shower. The second floor offers three spacious bedrooms, a bonus space, and a second full bath. The heated third floor provides additional flexible living space perfect for a fourth bedroom, family room, recreation room, studio, or home office. Relax on the covered front porch or enjoy the rear deck overlooking the deep backyard. A parking pad for two vehicles, along with both on- and off-street parking, adds everyday convenience. Located in the Jim Thorpe Area School District, this home offers the perfect blend of small-town charm, outdoor recreation, and commuter accessibility.

30 days
|
623
|
62
|

Likely to sell faster than

Source: GLVR,MLS#: 781612MLS LogoOriginating MLS: Lehigh Valley MLS
Travel times

Living Room/Formal Dining Room Open Concept

Kitchen

Primary Bedroom

Third Floor

Second Floor Bonus

Zillow last checked:

Listing updated:

Listed by:

Shay A. Dorney 570-233-2900,

Howard Hanna TheFrederickGroup 610-398-0411,

George R. Haddad II 484-651-2303,

Howard Hanna TheFrederickGroup

Source: GLVR,MLS#: 781612MLS LogoOriginating MLS: Lehigh Valley MLS

Facts & features

Interior

Bedrooms & bathrooms
  • Bedrooms: 4
  • Bathrooms: 2
  • Full bathrooms: 2
Bedroom
  • Description: Finished Flex Space
  • Level: Third
  • Dimensions: 22.00 x 18.00
Bedroom
  • Description: Primary Bedroom
  • Level: Second
  • Dimensions: 14.00 x 11.00
Bedroom
  • Description: Bedroom 2
  • Level: Second
  • Dimensions: 12.00 x 11.00
Bedroom
  • Description: Bedroom 3
  • Level: Second
  • Dimensions: 14.00 x 11.00
Dining room
  • Level: First
  • Dimensions: 14.00 x 16.00
Other
  • Description: Stand Up Shower
  • Level: First
  • Dimensions: 9.00 x 6.00
Other
  • Level: Second
  • Dimensions: 10.00 x 6.00
Kitchen
  • Description: Eat-In/Granite Countertops
  • Level: First
  • Dimensions: 14.00 x 18.00
Laundry
  • Description: Mudroom Rear Entry
  • Level: First
  • Dimensions: 6.00 x 6.00
Living room
  • Level: First
  • Dimensions: 14.00 x 16.00
Other
  • Description: Bonus Room containing two large storage cabinets
  • Level: Second
  • Dimensions: 8.00 x 6.00
Other
  • Description: Full Walk-Out Basement w/Washer/Dryer Hook-up
  • Level: Basement
  • Dimensions: 36.00 x 18.00
Heating
  • Gas, Radiator(s), Steam
Cooling
  • Ceiling Fan(s), Wall/Window Unit(s)
Appliances
  • Included: Dishwasher, Electric Oven, Electric Range, Electric Water Heater, Disposal, Refrigerator
Features
  • Attic, Dining Area, Separate/Formal Dining Room, Eat-in Kitchen, Storage
  • Flooring: Carpet, Hardwood, Laminate, Resilient, Vinyl
  • Windows: Screens
  • Basement: Full,Sump Pump,Walk-Out Access
Interior area
  • Total interior livable area: 1,634 sqft
  • Finished area above ground: 1,634
  • Finished area below ground: 0

Property

Parking
  • Parking features: Off Street, Parking Pad, On Street
  • Has uncovered spaces: Yes
Features
  • Stories: 2
  • Patio & porch: Covered, Deck, Porch
  • Exterior features: Deck, Porch
Lot
  • Size: 5,009 Square Feet
Details
  • Parcel number: 82A316B18
  • Zoning: R3
  • Special conditions: None

Construction

Type & style
  • Home type: SingleFamily
  • Architectural style: Victorian
  • Property subtype: Single Family Residence
Materials
  • Aluminum Siding, Vinyl Siding
  • Roof: Asphalt,Fiberglass
Condition
  • Year built: 1906

Utilities & green energy

  • Sewer: Public Sewer
  • Water: Public

Community & HOA

Community
  • Features: Sidewalks
  • Subdivision: Not in Development
Location
  • Region: Jim Thorpe

Financial & listing details

  • Price per square foot: $147/sqft
  • Tax assessed value: $37,400
  • Annual tax amount: $3,176
  • Date on market: 7/30/2026
  • Ownership type: Fee Simple

Price history

DateEventPrice
8/3/2026Pending sale$239,500$147/sqft
Source: GLVR #781612 Report a problem
7/31/2026Price change$239,500-17.1%$147/sqft
Source: GLVR #781612 Report a problem
6/12/2026Listed for sale$289,000+48.2%$177/sqft
Source: Owner Report a problem
5/20/2021Sold$195,000$119/sqft
Source: GLVR #664618 Report a problem
12/1/2018Listing removed$1,200$1/sqft
Source: Hugh D. Dugan Real Estate Inc. #PM-62765 Report a problem
10/24/2018Listed for rent$1,200$1/sqft
Source: Hugh D. Dugan Real Estate Inc #594143 Report a problem

Public tax history

YearProperty taxesTax assessment
2025$2,968 +3.9%$37,400
2024$2,856 +1.9%$37,400
2023$2,804 +1.6%$37,400
2022$2,759 $37,400
2021$2,759 +3.6%$37,400
2020$2,664 +13.6%$37,400
2019$2,346 $37,400
2018-- $37,400
2017$2 $37,400
2016-- $37,400
2015-- $37,400
2014-- $37,400
2013-- $37,400
2012-- $37,400
2011-- $37,400
2010-- $37,400
2009-- $37,400
2008-- $37,400
2007$222 $37,400
2006-- $37,400
2005-- $37,400
2004-- $37,400
2003-- $37,400
2002-- $37,400
2000-- $37,400

Find assessor info on the county website

Monthly payment

Est. payment
$1,540/mo
Principal & interest
$1283
Property taxes
$257
More affordability toolsChevron Right

Estimated market value

$240,900

$229,000 - $253,000

$1,886/mo

Climate risks

Explore flood, wildfire, and other predictive climate risk information for this property on First Street®️.

Neighborhood: 18229

Nearby schools

L B Morris El School
Grades PK-80.2 miles
4/10
GreatSchools® Rating
Test Score Rating
5/10
Student Progress Rating
2/10
Jim Thorpe Area Senior High School
Grades 9-120.4 miles
5/10
GreatSchools® Rating
Test Score Rating
7/10
College Readiness Rating
4/10
Student Progress Rating
3/10