PRICE REDUCED!!! This adorable Brick Front home is in move-in condition just waiting for a new owner to make it their own. Located in a quiet neighborhood, prime location, large corner lot. Short distance from Downtown Jax and the stadium. Features 3 bedrooms, 2 baths, stainless steel appliances. Stove & Dishwasher are new. New HVAC system will be installed prior to closing with acceptable offer. Bright Open Floorplan, Combo Family Room/Dining Area and Breakfast Bar. Indoor spacious laundry room. New Roof in 2024. Perfect for first time home buyer!
Active
Price cut: $10K (6/24)
$169,900
821 OAK ARBOR Circle, Jacksonville, FL 32206
3beds
1,169sqft
:
Get pre-qualified$1,229/mo
Single Family Residence
Built in 2006
7,840 Square Feet Lot
$167,200 Zestimate®
$145/sqft
$30/mo HOA
What's special
Breakfast barBright open floorplanBrick front homeLarge corner lotIndoor spacious laundry roomStainless steel appliances
- 77 days |
- 1,345 |
- 102 |
Zillow last checked:
Listing updated:
Listed by:
SHERRY BARBOUR 904-477-1896,
SUMMER BREEZE REALTY 904-647-9286
Source: realMLS,MLS#: 2145045
Facts & features
Interior
Bedrooms & bathrooms
- Bedrooms: 3
- Bathrooms: 2
- Full bathrooms: 2
Primary bedroom
- Level: First
Bedroom 2
- Level: Main
Bedroom 3
- Level: First
Primary bathroom
- Level: Main
Bathroom 2
- Level: Main
Dining room
- Description: Amazing NATURAL LIGHT
- Level: First
- Area: 110 Square Feet
- Dimensions: 10.00 x 11.00
Kitchen
- Description: Open Floor PLan
- Level: First
- Area: 80 Square Feet
- Dimensions: 10.00 x 8.00
Laundry
- Level: First
Living room
- Description: Great FLOOR PLAN -must see!
- Level: Main
- Area: 234 Square Feet
- Dimensions: 18.00 x 13.00
Utility room
- Level: Upper
Heating
- Central, Electric, Heat Pump
Cooling
- Central Air, Electric, Zoned
Appliances
- Included: Dishwasher, Electric Cooktop, Electric Oven, Electric Range, Electric Water Heater, Freezer, Ice Maker, Microwave, Refrigerator
- Laundry: Electric Dryer Hookup, In Unit, Washer Hookup
Features
- Breakfast Bar, Ceiling Fan(s), Entrance Foyer, Open Floorplan, Pantry, Primary Bathroom - Shower No Tub, Split Bedrooms
- Flooring: Tile
Interior area
- Total structure area: 1,269
- Total interior livable area: 1,169 sqft
Property
Parking
- Parking features: Other
Features
- Levels: One
- Stories: 1
Lot
- Size: 7,840 Square Feet
Details
- Parcel number: 0840101185
- Zoning description: Residential
Construction
Type & style
- Home type: SingleFamily
- Architectural style: Craftsman,Traditional
- Property subtype: Single Family Residence
Materials
- Composition Siding, Frame
Condition
- Updated/Remodeled
- New construction: No
- Year built: 2006
Utilities & green energy
- Sewer: Public Sewer
- Water: Public
- Utilities for property: Cable Available, Electricity Available, Electricity Connected, Sewer Available, Sewer Connected, Water Available, Water Connected
Community & HOA
Community
- Security: Security System Owned, Smoke Detector(s)
- Subdivision: Brentwood
HOA
- Has HOA: Yes
- HOA fee: $30 monthly
- HOA name: Watson Association Management
- HOA phone: 772-871-0004
Location
- Region: Jacksonville
Financial & listing details
- Price per square foot: $145/sqft
- Tax assessed value: $111,526
- Annual tax amount: $1,132
- Date on market: 7/24/2026
- Listing terms: Cash,Conventional,FHA,VA Loan
Estimated market value
$167,200
$159,000 - $176,000
$1,375/mo
Price history
| Date | Event | Price |
|---|---|---|
| 7/24/2026 | Listed for sale | $169,900$145/sqft |
Source:  realMLS #2145045 Report a problem realMLS #2145045 Report a problem | ||
| 7/17/2026 | Pending sale | $169,900$145/sqft |
Source: realMLS #2145045 Report a problem | ||
| 6/24/2026 | Price change | $169,900-5.6%$145/sqft |
Source: realMLS #2145045 Report a problem | ||
| 5/28/2026 | Listed for sale | $179,900$154/sqft |
Source: realMLS #2145045 Report a problem | ||
| 5/22/2026 | Pending sale | $179,900$154/sqft |
Source: realMLS #2145045 Report a problem | ||
| 5/13/2026 | Listed for sale | $179,900+73.8%$154/sqft |
Source: realMLS #2145045 Report a problem | ||
| 8/2/2006 | Sold | $103,500$89/sqft |
Source: Agent Provided Report a problem | ||
Public tax history
| Year | Property taxes | Tax assessment |
|---|---|---|
| 2024 | $930 +4.3% | $83,516 +3% |
| 2023 | $892 +11.6% | $81,084 +3% |
| 2022 | $799 +2.4% | $78,723 +3% |
| 2021 | $781 +1.7% | $76,431 +1.4% |
| 2020 | $767 -2.4% | $75,376 +2.3% |
| 2019 | $786 +0.2% | $73,682 +1.9% |
| 2018 | $785 | $72,309 +2.1% |
| 2017 | $785 +0% | $70,822 +2.1% |
| 2016 | $785 -0.6% | $69,366 +0.7% |
| 2015 | $790 -1.4% | $68,884 +0.8% |
| 2014 | $801 | $68,338 +1.5% |
| 2013 | -- | $67,329 +1.7% |
| 2012 | -- | $66,204 -5.4% |
| 2011 | -- | $69,997 -10% |
| 2010 | -- | $77,800 -10.9% |
| 2009 | -- | $87,315 |
Find assessor info on the county website
Monthly payment
Est. payment
Payment breakdown
Explore the cost of this home by adjusting the details. Changes won't be saved.Climate risks
Neighborhood: Brentwood
Nearby schools
GreatSchools rating
- 4/10North Shore Elementary SchoolGrades: PK-5Distance: 1.1 mi
- 2/10Matthew W. Gilbert Middle SchoolGrades: 6-8Distance: 2.1 mi
- 4/10Jean Ribault High SchoolGrades: 9-12Distance: 3.2 mi
Schools provided by the listing agent
- Elementary: North Shore
- Middle: Matthew Gilbert
- High: Jean Ribault
Source: realMLS. This data may not be complete. We recommend contacting the local school district to confirm school assignments for this home.
- $169,2003 bd2 ba1k sqft3697 Wood Creek Ln, Jacksonville, FL 32206Off Market
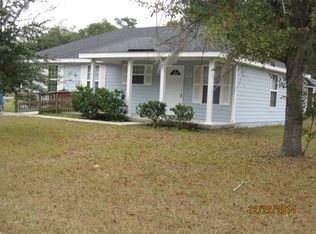
- $158,2003 bd2 ba1.1k sqft3706 Brentwood Blvd, Jacksonville, FL 32206Off Market
- $139,0003 bd2 ba1k sqft820 Oak Arbor Rd, Jacksonville, FL 32206Off Market
- $173,8004 bd2 ba1.2k sqft3701 Brentwood Blvd, Jacksonville, FL 32206Off Market
- $124,2003 bd2 ba1k sqft3685 Wood Creek Ln, Jacksonville, FL 32206Off Market
- $154,1003 bd2 ba1.1k sqft646 Oak Arbor Cir, Jacksonville, FL 32206Off Market
- $153,8003 bd2 ba1k sqft3707 Brentwood Blvd, Jacksonville, FL 32206Off Market
- $121,6003 bd2 ba1.2k sqft3720 Wood Creek Ln, Jacksonville, FL 32206Off Market
A local agent can set up tours, give advice and negotiate with sellers.
Similar homes
- $159,9003 bd2 ba996 sqft5001 AVENUE B, Jacksonville, FL 32209For Sale
 MLS ID #2155789, IDALIA L CARVAJAL GARCIA. realMLS
 - $160,0003 bd2 ba960 sqft1185 W 20TH Street, Jacksonville, FL 32209For Sale
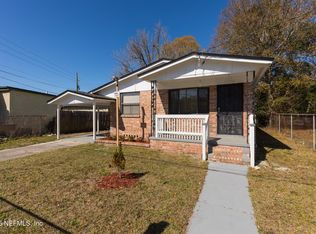 MLS ID #2141863, MOSES R NAE. realMLS
 - $155,0003 bd1 ba1k sqft8609 OAK LEAF Road, Jacksonville, FL 32208For Sale
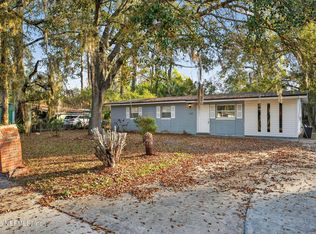 MLS ID #2134547, ILEANA PEREZ. realMLS
 - $179,4003 bd2 ba1k sqft2120 N DAVIS Street, Jacksonville, FL 32209For Sale
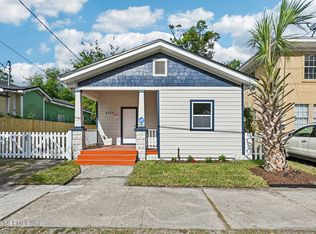 MLS ID #2139129, ERIN E KING. realMLS
 - $208,4003 bd2 ba1.1k sqft619 LINWOOD Avenue, Jacksonville, FL 32206For SaleMLS ID #2152397, BRIAN LOVE. realMLS
- $174,0004 bd2 ba1.2k sqft744 MACKINAW Street, Jacksonville, FL 32254For SaleMLS ID #2137224, LAURA WHEELER. realMLS
- $159,9003 bd2 ba1.4k sqft2381 W 1ST Street, Jacksonville, FL 32254For SaleMLS ID #2126338, LEO ROSCOE. realMLS
- $121,8003 bd1 ba1.1k sqft530 W 19TH Street, Jacksonville, FL 32206For SaleMLS ID #2145775, KAL ZALLOUM. realMLS
- $159,0003 bd2 ba1.1k sqft2509 WYLENE Street, Jacksonville, FL 32209For SaleMLS ID #2151991, ALINA PENJIYEVA. realMLS
- $100,0003 bd2 ba1.3k sqft1217 W 29TH Street, Jacksonville, FL 32209For SaleMLS ID #2119375, ELAINE SAMAAN. realMLS
- $199,9004 bd2 ba1.4k sqft7111 EDGE Street, Jacksonville, FL 32208For SaleMLS ID #2152706, ETHAN W GREGORY. realMLS
- $154,5003 bd2 ba946 sqft2305 JAYSON Avenue, Jacksonville, FL 32208For SaleMLS ID #2138233, SYDNEY KILLIAN. realMLS
- $165,0003 bd1 ba1.1k sqft2603 BEAVERBROOK Place, Jacksonville, FL 32254For SaleMLS ID #2147563, JAMES WINSLOW HIGGINBOTHAM. realMLS
- $189,0004 bd2 ba1.6k sqft3304 DIVISION Street, Jacksonville, FL 32209For SaleMLS ID #2140199, RISHAWN BRANDON. realMLS
- $136,5003 bd1 ba937 sqft3428 GLEN Street, Jacksonville, FL 32254For SaleMLS ID #2118167, ELAINE SAMAAN. realMLS
- $199,0004 bd2 ba1.4k sqft2069 W 14TH Street, Jacksonville, FL 32209For SaleMLS ID #2152339, HAMLET A BERMUDEZ. realMLS
- $208,0003 bd2 ba1.2k sqft1745 ACADEMY Street, Jacksonville, FL 32209For SaleMLS ID #2137905, RISHAWN BRANDON. realMLS
- $135,0003 bd1 ba887 sqft7611 TARLETON Road, Jacksonville, FL 32208For SaleMLS ID #2153108, SETH ANDREW BALDWIN. realMLS
- $200,0003 bd2 ba1.1k sqft3341 SEVILLE Street W, Jacksonville, FL 32207For SaleMLS ID #2151323, WANDA FRANKLIN. realMLS
- $212,0003 bd2 ba1.6k sqft1648 STAFFORD Road, Jacksonville, FL 32208For SaleMLS ID #2150968, LISA DUKE. realMLS
