A Fantastic Find in the Heart of Severna Park! This is not your typical split foyer! Thoughtfully updated and expanded, this home features an open-concept main level perfect for modern living. The gourmet kitchen boasts rich cherry cabinetry, quartz countertops, gas cooking, a stylish backsplash, and a central island that offers both additional seating and storage. The spacious living room flows seamlessly into a stunning addition over the garage, featuring vaulted ceilings, a ceiling fan, and a dedicated mini-split system for year-round comfort. This versatile space also has a separate entrance from the garage—ideal for guests, a home office, or a private retreat. A formal dining area leads out to your private deck—perfect for enjoying your morning coffee or winding down in the evening. The primary suite includes an en-suite bath with a walk-in shower, while two additional bedrooms share a beautifully updated full bath complete with skylight, upgraded tile, tub, and vanity. The comfortably sized lower-level recreation room is warm and inviting, with a cozy gas fireplace surrounded by elegant sandstone tile. Also on this level is a spacious fourth bedroom and an additional full bath—perfect for guests or creating an in-law suite. There's even more potential with extra space to customize to your needs. The fully fenced backyard is ready for entertaining, with patio space, a shed, and plenty of room to play or relax. The garage is fully insulated, and the private driveway adds to the convenience. Notable Upgrades Include: Roof (2019), Kitchen Remodel (2015), Addition Completed (2009–2011), Front & Back Doors (2016), Updated Windows (2003), and showers/tub are a newer acrylic called Vikrell. Ideally located near major commuter routes, shopping, and dining—making daily errands and weekend outings a breeze. No HOA—just a $150 annual Special Benefit Tax included in the fall property taxes, providing access to fantastic amenities. Enjoy beach access with a swim platform, playground, kayak storage (by lottery), and a boat ramp key for owners with a boat (for only $20/year if you would like access). The community clubhouse hosts year-round events, including holiday celebrations, chili cook-offs, and more. Welcome to your very own staycation-right in your neighborhood!
Sold for $625,000
Street View
$625,000
821 Oak Grove Cir, Severna Park, MD 21146
4beds
1,822sqft
Single Family Residence
Built in 1978
0.33 Acres Lot
$640,200 Zestimate®
$343/sqft
$3,678 Estimated rent
Home value
$640,200
$595,000 - $691,000
$3,678/mo
Zestimate® history
Owner options
List your home for rent
$3,678/mo
Rent Zestimate®
Find your next renter with Zillow Rental Manager. Plus, with online applications, you can quickly screen prospective tenants – for free.
$3,678/mo
Rent Zestimate®
Refinance and save
$3,787/mo
Est. payment
Refinancing to a lower rate could help reduce your monthly payments and save thousands over the life of the loan.
$3,787/mo
Est. payment
Explore your selling options
Work with a Zillow partner agent
Leverage their expertise and Zillow's premium Showcase listings to get your home seen by more buyers.
Get startedList with your own agent
Get your home in front of millions of buyers by listing it on Zillow.
Learn how to do itSell it yourself
Take full control of how buyers see your home on Zillow by listing For Sale by Owner (FSBO).
List your homeWhat's special
Central islandCozy gas fireplaceOpen-concept main levelPrivate deckPatio spaceDedicated mini-split systemRich cherry cabinetry
Zillow last checked:
Listing updated:
Listed by:
Christy Staruk 443-527-4761,
RE/MAX Ikon
Bought with:
Robert Kansler, 5002619
Berkshire Hathaway HomeServices Homesale Realty
Source: Bright MLS,MLS#: MDAA2110650
Facts & features
Interior
Bedrooms & bathrooms
- Bedrooms: 4
- Bathrooms: 3
- Full bathrooms: 3
- Main level bathrooms: 2
- Main level bedrooms: 3
Basement
- Area: 480
Heating
- Forced Air, Natural Gas
Cooling
- Central Air, Ceiling Fan(s), Electric
Appliances
- Included: Microwave, Dishwasher, Exhaust Fan, Refrigerator, Stainless Steel Appliance(s), Oven/Range - Electric, Extra Refrigerator/Freezer, Dryer, Washer, Electric Water Heater
- Laundry: Dryer In Unit, Washer In Unit, Lower Level
Features
- Eat-in Kitchen, Kitchen - Gourmet, Kitchen Island, Pantry, Primary Bath(s), Upgraded Countertops, Recessed Lighting, Dining Area, Ceiling Fan(s), Chair Railings
- Doors: Storm Door(s), Sliding Glass
- Windows: Skylight(s)
- Basement: Finished,Rear Entrance,Improved,Interior Entry
- Number of fireplaces: 1
- Fireplace features: Gas/Propane
Interior area
- Total structure area: 1,822
- Total interior livable area: 1,822 sqft
- Finished area above ground: 1,342
- Finished area below ground: 480
Property
Parking
- Total spaces: 5
- Parking features: Garage Faces Front, Garage Door Opener, Asphalt, Attached, Driveway, On Street
- Attached garage spaces: 1
- Uncovered spaces: 4
Accessibility
- Accessibility features: Other
Features
- Levels: Split Foyer,Two
- Stories: 2
- Patio & porch: Deck
- Pool features: None
- Fencing: Back Yard,Wood
- Waterfront features: River
- Body of water: Magothy
Lot
- Size: 0.33 Acres
Details
- Additional structures: Above Grade, Below Grade
- Parcel number: 020359511141253
- Zoning: R2
- Special conditions: Standard
Construction
Type & style
- Home type: SingleFamily
- Property subtype: Single Family Residence
Materials
- Aluminum Siding, Vinyl Siding
- Foundation: Block
- Roof: Asphalt
Condition
- New construction: No
- Year built: 1978
Utilities & green energy
- Sewer: Public Sewer
- Water: Public
Community & HOA
Community
- Subdivision: Oak Grove
HOA
- Has HOA: No
Location
- Region: Severna Park
Financial & listing details
- Price per square foot: $343/sqft
- Tax assessed value: $442,933
- Annual tax amount: $5,026
- Date on market: 4/17/2025
- Listing agreement: Exclusive Right To Sell
- Listing terms: Conventional,Cash,FHA,VA Loan
- Inclusions: Shelving In The Addition
- Ownership: Fee Simple
Price history
| Date | Event | Price |
|---|---|---|
| 5/23/2025 | Sold | $625,000+6.8%$343/sqft |
Source:  Bright MLS #MDAA2110650 Report a problem Bright MLS #MDAA2110650 Report a problem | ||
| 4/29/2025 | Pending sale | $585,000$321/sqft |
Source: Bright MLS #MDAA2110650 Report a problem | ||
| 4/21/2025 | Contingent | $585,000$321/sqft |
Source: Bright MLS #MDAA2110650 Report a problem | ||
| 4/17/2025 | Listed for sale | $585,000$321/sqft |
Source: Bright MLS #MDAA2110650 Report a problem | ||
Public tax history
| Year | Property taxes | Tax assessment |
|---|---|---|
| 2025 | $5,498 +18.3% | $442,933 +4.4% |
| 2024 | $4,646 +1.3% | $424,300 +1.1% |
| 2023 | $4,585 +5.6% | $419,833 +1.1% |
| 2022 | $4,341 +1.1% | $415,367 +1.1% |
| 2021 | $4,294 +3.4% | $410,900 +3.5% |
| 2020 | $4,151 +3.6% | $396,867 -3.4% |
| 2019 | $4,008 +7.2% | $410,900 +11.4% |
| 2018 | $3,740 +1.7% | $368,800 +2.3% |
| 2017 | $3,676 | $360,600 +2.3% |
| 2016 | -- | $352,400 +2.4% |
| 2015 | -- | $344,200 +1.2% |
| 2014 | -- | $340,100 +1.2% |
| 2013 | -- | $336,000 +1.2% |
| 2012 | -- | $331,900 |
| 2011 | -- | $331,900 |
| 2010 | -- | $331,900 -21.6% |
| 2009 | -- | $423,430 +14.1% |
| 2008 | -- | $370,980 +16.5% |
| 2007 | -- | $318,530 +19.7% |
| 2006 | -- | $266,080 +16.8% |
| 2005 | -- | $227,890 +20.1% |
| 2004 | -- | $189,700 +25.2% |
| 2003 | -- | $151,510 |
| 2002 | -- | $151,510 |
| 2001 | -- | $151,510 |
Find assessor info on the county website
Neighborhood: 21146
Nearby homes
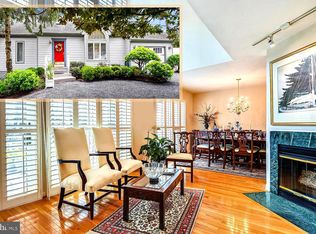
- $756,9003 bd4 ba2.6k sqft819 Oak Grove Cir, Severna Park, MD 21146Off Market
- $---- bd-- ba-- sqftWidening Strip, Severna park, MD 21146Off Market
- $---- bd-- ba-- sqftR W Sts, Severna park, MD 21146Off Market
- $856,7004 bd4 ba3.6k sqft799 Brackley Rd, Severna Park, MD 21146Off Market
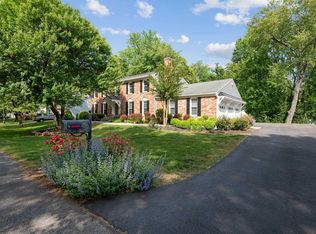
- $599,5004 bd2 ba1.8k sqft826 Oak Grove Cir, Severna Park, MD 21146Off Market
- $762,500-- bd2 ba2.4k sqft795 Brackley Rd, Severna Park, MD 21146Off Market
- $542,2003 bd2 ba1.1k sqft830 Oak Grove Cir, Severna Park, MD 21146Off Market
- $447,300-- bd1 ba1.1k sqft798 Manhattan Beach Rd, Severna Park, MD 21146Off Market
Nearby schools
GreatSchools rating
- 10/10Jones Elementary SchoolGrades: K-5Distance: 0.8 mi
- 10/10Severna Park Middle SchoolGrades: 6-8Distance: 3.5 mi
- 9/10Severna Park High SchoolGrades: 9-12Distance: 1.9 mi
Schools provided by the listing agent
- District: Anne Arundel County Public Schools
Source: Bright MLS. This data may not be complete. We recommend contacting the local school district to confirm school assignments for this home.
Get a cash offer in 3 minutes
Find out how much your home could sell for in as little as 3 minutes with a no-obligation cash offer.
Estimated market value
$640,200
Get a cash offer in 3 minutes
Find out how much your home could sell for in as little as 3 minutes with a no-obligation cash offer.
Estimated market value
$640,200
- Maryland
- Anne Arundel County
- Severna Park
- 21146
- 821 Oak Grove Cir
Nearby cities
Nearby zip codes
Other Severna Park Topics
