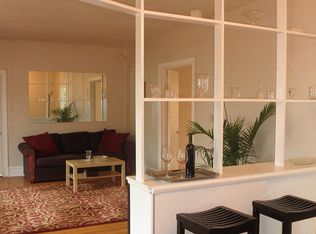
Welcome to this stunning city property with a suburban farm like feel. Perched on its own block on a quiet lane with towering oak trees, this history packed renovated Colonial Farm House will not disappoint. This home is part of Americana history with one of the early owners ( circa 1838) General Wagner, a civil rights activist once living here. Gen Wagner played a pivotal role leading local troops from Camp William Penn to victory during the civil war. The layout is ideal for parties and gatherings, as both the property and the interior serves all types of needs. The welcoming, formal Living Room offers space and coziness with its beckoning mantle wood burning fireplace and gracious staircase; the intimate Dining Room serves up "days gone by" charm with it's cast iron, wood burning fireplace; then your senses explode as you step down into the handsomely renovated 1930's addition- NOW a vast Great Room replete with exposed beams, hardwood Oak flooring, Eat-in Nook, and extending seamlessly through the open Granite Kitchen bar to a well designed Kitchen with easy access to spacious elevated sun deck. Step down below in the finished basement, but enjoy the convenience of the first floor Laundry and full Bath. 2nd floor offering a walk-in shower plus jetted tub. The amenities continue on this level as the beautifully finished, honey toned, varying width, original pine floors t/o the 3 Bedrooms. The tour continues with 2 finished intimate spaces on the 3rd floor offering choices for a home office or additional BR or two. Then there's the carriage house/barn- so many possibilities (air BNB , rental, in law suite?). Barn offers finished Studio, get-away space above, plus plenty of Workshop area below. Front Porch and deck surrounded by a newly installed privacy fenced yard with plenty of room for gardening, adjoining expansive patio area plus 4 car driveway and plenty of off-street parking. Public transportation with only a 4 minute walk to Melrose train station in neighboring Cheltenham Twp. provides a quick trip to Center City! Nearby Suburban parks, shopping and community activities . This home seller is making available a one year Home Warranty covering all major systems. This is one home you won't want to miss out on....Charm, History and Functionality all in one place! PATHWAY TO PROSPERITY GRANT FUNDING AVAILABLE FOR THIS HOME !! Call agent for more details!
Sold for $450,000
Zillow last checked:
Listing updated:
Bought with:
Kelly McShain Tyree, RS318684
Elfant Wissahickon-Chestnut Hill
Source: Bright MLS,MLS#: PAPH2350910
Price history
| Date | Event | Price |
|---|---|---|
| 8/21/2024 | Sold | $450,000+0%$167/sqft |
Source:  Bright MLS #PAPH2350910 Report a problem Bright MLS #PAPH2350910 Report a problem | ||
| 8/18/2024 | Pending sale | $449,999$167/sqft |
Source: Bright MLS #PAPH2350910 Report a problem | ||
| 7/26/2024 | Contingent | $449,999$167/sqft |
Source: Bright MLS #PAPH2350910 Report a problem | ||
| 7/18/2024 | Price change | $449,999-7.4%$167/sqft |
Source: Bright MLS #PAPH2350910 Report a problem | ||
| 7/9/2024 | Price change | $485,900-1%$180/sqft |
Source: Bright MLS #PAPH2350910 Report a problem | ||
| 6/13/2024 | Price change | $490,900-1.8%$182/sqft |
Source: Bright MLS #PAPH2350910 Report a problem | ||
| 5/30/2024 | Price change | $499,900-4.9%$185/sqft |
Source: Bright MLS #PAPH2350910 Report a problem | ||
| 5/16/2024 | Listed for sale | $525,900+59.4%$195/sqft |
Source: Bright MLS #PAPH2350910 Report a problem | ||
| 9/18/2018 | Sold | $330,000-1.2%$122/sqft |
Source: Public Record Report a problem | ||
| 6/24/2018 | Pending sale | $333,900$124/sqft |
Source: Elfant Wissahickon-Chestnut Hi #1000425604 Report a problem | ||
| 5/16/2018 | Price change | $333,900-1.8%$124/sqft |
Source: Elfant Wissahickon-Chestnut Hi #1000425604 Report a problem | ||
| 4/20/2018 | Listed for sale | $339,900+21.4%$126/sqft |
Source: Elfant Wissahickon-Chestnut Hi #1000425604 Report a problem | ||
| 12/15/2015 | Sold | $280,000-3.4%$104/sqft |
Source: Public Record Report a problem | ||
| 9/30/2015 | Price change | $289,900-3%$107/sqft |
Source: Elfant Wissahickon-Chestnut Hill #6609375 Report a problem | ||
| 9/14/2015 | Price change | $299,000-6.3%$111/sqft |
Source: Elfant Wissahickon-Chestnut Hill #6609375 Report a problem | ||
| 7/14/2015 | Price change | $319,000-4.7%$118/sqft |
Source: Elfant Wissahickon-Chestnut Hill #6609375 Report a problem | ||
| 3/22/2015 | Price change | $334,900-4.3%$124/sqft |
Source: Revel Realty,llc #6523836 Report a problem | ||
| 3/13/2015 | Price change | $349,900-2.8%$130/sqft |
Source: Revel Realty,llc #6523836 Report a problem | ||
| 2/22/2015 | Listed for sale | $359,900+111.7%$133/sqft |
Source: Revel Realty,llc #6523836 Report a problem | ||
| 6/2/2008 | Sold | $170,000-17.1%$63/sqft |
Source: Public Record Report a problem | ||
| 12/24/2007 | Sold | $205,000-9.3%$76/sqft |
Source: Public Record Report a problem | ||
| 1/5/2006 | Sold | $226,000$84/sqft |
Source: Public Record Report a problem | ||
Nearby homes
Get a cash offer in 3 minutes
Find out how much your home could sell for in as little as 3 minutes with a no-obligation cash offer.
Estimated market value
$492,200
