Skip main navigation
Pending
  • Price increase: $25K (6/5)
    $164,900

    821 Pemberton Dr, Fort Wayne, IN 46805

    2beds
    1,008sqft
    : 
    Loading
    Get pre-qualified
    Single Family Residence
    Built in 1927
    4,791 Square Feet Lot
    $165,300 Zestimate®
    $--/sqft
    $-- HOA

    What's special

    Detached garageTwo bedroom homeExterior doorsOriginal woodworkWarm inviting layoutEnclosed front porch roof
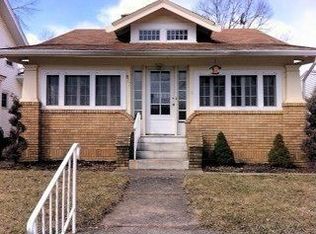
    There is something deeply satisfying about a home that has stood the test of time. Built in 1927, this two bedroom home reflects an era when craftsmanship mattered, hardwood floors were standard, and homes were built to serve generations rather than decades. Original woodwork, beautiful hardwood floors throughout much of the home, and a warm, inviting layout give the property a character that simply cannot be manufactured today. Over the years, the home has been thoughtfully cared for and improved. Recent updates include improvements to the enclosed front porch roof, exterior doors, plumbing and drainage systems, and a substantial renovation of the detached garage. Replacement windows throughout the home provide modern comfort while preserving the home's historic charm. One of the property's most impressive features is something buyers often overlook until they see it for themselves: the basement. For a home approaching its 100th birthday, it is remarkably dry, clean, and functional, reflecting the solid construction and good bones that have allowed this home to endure. Outside, you'll find yourself in one of Fort Wayne's most established neighborhoods, just minutes from downtown, the Rivergreenway Trail, local restaurants, coffee shops, parks, churches, and schools. It is the kind of neighborhood where people still wave, children still play outside, and homes possess a unique sense of place. Whether you are purchasing your first home, downsizing, or simply searching for something with authenticity and character, 821 Pemberton offers an opportunity that is becoming increasingly rare. Lots of early activity on this one & not likely to last long. Please don't hesitate to make your appointments today.
    35 days
    |
    101
    |
    0
    |

    Likely to sell faster than

    Zillow last checked:

    Listing updated:

    Listed by:

    David Barlag Cell:260-750-5737,

    CENTURY 21 Bradley Realty, Inc

    Source: IRMLS,MLS#: 202621721MLS Logo

      Facts & features

      Interior

      Bedrooms & bathrooms
      • Bedrooms: 2
      • Bathrooms: 1
      • Full bathrooms: 1
      Bedroom 1
      • Level: Upper
      Bedroom 2
      • Level: Upper
      Dining room
      • Level: Main
      • Area: 130
      • Dimensions: 10 x 13
      Kitchen
      • Level: Main
      • Area: 88
      • Dimensions: 11 x 8
      Living room
      • Level: Main
      • Area: 165
      • Dimensions: 15 x 11
      Heating
      • Natural Gas, Forced Air
      Cooling
      • Central Air, Ceiling Fan(s)
      Appliances
      • Included: Disposal, Range/Oven Hook Up Elec, Refrigerator, Washer, Dryer-Gas, Electric Range, Gas Water Heater
      • Laundry: Gas Dryer Hookup, Washer Hookup
      Features
      • Ceiling Fan(s), Laminate Counters, Natural Woodwork, Formal Dining Room
      • Flooring: Hardwood, Laminate, Tile
      • Basement: Full,Unfinished,Block,Sump Pump
      • Has fireplace: No
      • Fireplace features: None
      Interior area
      • Total structure area: 1,513
      • Total interior livable area: 1,008 sqft
      • Finished area above ground: 1,008
      • Finished area below ground: 0
      Video & virtual tour

      Property

      Parking
      • Total spaces: 1
      • Parking features: Detached, Garage Door Opener, Garage Utilities, Gravel
      • Garage spaces: 1
      • Has uncovered spaces: Yes
      Features
      • Levels: Two
      • Stories: 2
      • Patio & porch: Patio, Enclosed
      • Exterior features: Fire Pit
      • Fencing: None
      Lot
      • Size: 4,791 Square Feet
      • Dimensions: 40 x 120
      • Features: Level, Few Trees, City/Town/Suburb, Near College Campus, Near Walking Trail, Landscaped
      Details
      • Additional parcels included: 0213-06-153-044.000-074
      • Parcel number: 021306153044.000074

      Construction

      Type & style
      • Home type: SingleFamily
      • Architectural style: Traditional
      • Property subtype: Single Family Residence
      Materials
      • Vinyl Siding
      • Roof: Asphalt,Flat,Rubber,Shingle
      Condition
      • New construction: No
      • Year built: 1927

      Utilities & green energy

      • Gas: NIPSCO
      • Sewer: City
      • Water: City, Fort Wayne City Utilities

      Community & HOA

      Community
      • Features: None
      • Subdivision: South Kensington Park
      Location
      • Region: Fort Wayne

      Financial & listing details

      • Tax assessed value: $145,300
      • Annual tax amount: $1,368
      • Date on market: 6/5/2026

        Estimated market value

        $165,300

        $157,000 - $174,000

        $1,216/mo

        Price history

        DateEventPrice
        6/6/2026Pending sale$164,900
        Source: IRMLS #202621721 Report a problem
        6/5/2026Price change$164,900+17.9%
        Source: IRMLS #202621721 Report a problem
        7/16/2022Pending sale$139,900
        Source: IRMLS #202225472 Report a problem
        7/14/2022Listed for sale$139,900
        Source: IRMLS #202225472 Report a problem
        6/26/2022Pending sale$139,900
        Source: IRMLS #202225472 Report a problem
        6/24/2022Listed for sale$139,900+133.6%
        Source: IRMLS #202225472 Report a problem
        8/1/2017Listing removed$59,900$59/sqft
        Source: #1 Advantage, REALTORS #201734555 Report a problem
        7/27/2017Listed for sale$59,900+113.9%$59/sqft
        Source: #1 Advantage, REALTORS #201734555 Report a problem
        9/27/2015Listing removed$28,000$28/sqft
        Source: Coldwell Banker Roth Wehrly Graber #201543444 Report a problem
        9/12/2015Price change$28,000-2%$28/sqft
        Source: Coldwell Banker Roth Wehrly Graber #201543444 Report a problem
        7/30/2015Listed for sale--
        Source: Auction.com Report a problem
        7/29/2015Sold$28,560-40.5%$28/sqft
        Source: Public Record Report a problem
        11/28/2014Listing removed$48,000$48/sqft
        Source: RE/MAX Results #201421296 Report a problem
        5/31/2014Listed for sale$48,000-23.2%$48/sqft
        Source: RE/MAX Results #201421296 Report a problem
        8/13/2010Listing removed$62,500$62/sqft
        Source: Recht and Recht #201001759 Report a problem
        7/25/2010Listed for sale$62,500$62/sqft
        Source: Recht and Recht #201001759 Report a problem

        Public tax history

        YearProperty taxesTax assessment
        2025$1,495 +27.2%$145,300 +0.3%
        2024$1,175 +0.7%$144,800 +14.2%
        2023$1,167 +102.3%$126,800 +7.1%
        2022$577 +6%$118,400 +45.3%
        2021$544 +16.5%$81,500 +3.2%
        2020$467 +0.4%$79,000 +9.4%
        2019$465 -3.5%$72,200 +1.8%
        2018$482 -32.9%$70,900 +0.1%
        2017$719 +82.8%$70,800 +15.3%
        2016$393 -67.8%$61,400 +4.4%
        2014$1,220 +187.8%$58,800 -9.8%
        2013$424 +6.8%$65,200 +1.6%
        2011$397 $64,200 +10.9%
        2010-- $57,900 +3.9%
        2007-- $55,700 +14.1%
        2005-- $48,800
        2004-- $48,800 +134.6%
        2001-- $20,800 +200.1%
        1999-- $6,930
        Find assessor info on the county website

        Monthly payment

        Est. payment

        Payment breakdown

        Explore the cost of this home by adjusting the details. Changes won't be saved.
        All calculations are estimates and provided by Zillow, Inc. for informational purposes only. Actual amounts may vary.
        HOA fees may include property taxes on listings classified as Co-Ops. Contact the listing agent and/or owner for fee details.
        Mortgage interest rates are dependent on a number of factors, including credit score, down payment, and repayment length. Interest rate data provided by Zillow Group Marketplace, Inc. as of 1/1/1970 from various mortgage lenders with which we have lead or other similar arrangements; the Estimated Payment is an average of those rates.
        See how much you could borrow to make a competitive offer.

        Climate risks

        Neighborhood: North Anthony Area

        Getting around

        42 / 100
        Car-Dependent
        33 / 100
        Some Transit
        35 / 100
        Somewhat Bikeable

        Nearby schools

        GreatSchools rating
        Schools provided by the listing agent
        • Elementary: Forest Park
        • Middle: Lakeside
        • High: North Side
        • District: Fort Wayne Community

        Source: IRMLS. This data may not be complete. We recommend contacting the local school district to confirm school assignments for this home.

        A local agent can set up tours, give advice and negotiate with sellers.

        Browse local experts

        Similar homes