Skip main navigation
Pending
  • $256,900

    821 Peony Ln, Columbia, SC 29229

    3beds
    1,492sqft
    : 
    Loading
    Get pre-qualified
    Single Family Residence
    Built in 2025
    -- sqft lot
    $249,000 Zestimate®
    $172/sqft
    $52/mo HOA

    What's special

    Swimming poolGas fireplaceInviting fireplaceThoughtfully designed kitchenBright open layoutSpacious fenced-in backyardCovered patio
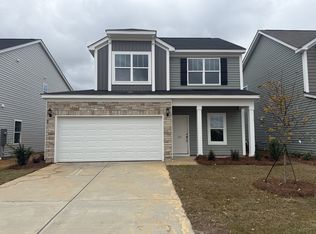
    This beautiful craftsman style home in the well sought after Ashcroft community features a bright open layout with LVP flooring, gas fireplace, and a covered patio with a spacious fenced-in backyard. The thoughtfully designed kitchen includes granite countertops, generous cabinetry, and a large island with seating for 3-4; perfect hub for gathering and entertaining. The adjoining living area features an inviting fireplace, adding both ambience and comfort. Luxury vinyl plank throughout the main level. Upstairs, the spacious primary suite includes a dual vanity and walk-in-closet. While two additional bedrooms provide flexibility for family, guests, or a home office. Full Irrigation system for added convenience.This walkable community features a swimming pool, clubhouse, hammock, and playground, creating a welcoming environment for all ages. Ideally located minutes from I-20, Clemson Road, Fort Jackson, shopping, dining, and daily essentials. Ideal for military families, first-time home buyers, or just needing to downsize. A remaining builder warranty provides added peace of mind. Disclaimer: CMLS has not reviewed and, therefore, does not endorse vendors who may appear in listings.
    64 days
    |
    56
    |
    0
    |

    Zillow last checked:

    Listing updated:

    Listed by:

    Sydney Rhame,

    Coldwell Banker Realty

    Source: Consolidated MLS,MLS#: 633574MLS Logo

      Facts & features

      Interior

      Bedrooms & bathrooms
      • Bedrooms: 3
      • Bathrooms: 3
      • Full bathrooms: 2
      • 1/2 bathrooms: 1
      • Partial bathrooms: 1
      • Main level bathrooms: 1
      Primary bedroom
      • Features: Tub-Garden, Bath-Private, Ceiling Fan(s), Closet-Private
      • Level: Second
      Bedroom 2
      • Features: Bath-Shared, Closet-Private
      • Level: Second
      Bedroom 3
      • Features: Bath-Shared, Closet-Private
      • Level: Second
      Kitchen
      • Features: Eat-in Kitchen, Pantry, Granite Counters, Backsplash-Tiled, Cabinets-Painted, Recessed Lighting
      • Level: Main
      Living room
      • Features: Fireplace, Ceiling Fan, Recessed Lights
      • Level: Main
      Heating
      • Central, Gas Pac, Split System
      Cooling
      • Central Air, Gas Pac, Split System
      Appliances
      • Included: Gas Range, Dishwasher, Disposal, Refrigerator, Microwave Above Stove, Stove Exhaust Vented Exte, Tankless Water Heater, Gas Water Heater
      • Laundry: Laundry Closet, Heated Space
      Features
      • Ceiling Fan(s)
      • Flooring: Luxury Vinyl, Carpet
      • Doors: Storm Door(s)
      • Has basement: No
      • Attic: Pull Down Stairs
      • Number of fireplaces: 1
      • Fireplace features: Gas Log-Natural
      Interior area
      • Total structure area: 1,492
      • Total interior livable area: 1,492 sqft

      Property

      Parking
      • Total spaces: 2
      • Parking features: Garage Door Opener
      • Attached garage spaces: 2
      Features
      • Stories: 2
      • Exterior features: Gutters - Partial
      • Fencing: Rear Only Wood
      Lot
      • Features: Sprinkler
      Details
      • Parcel number: 257141207

      Construction

      Type & style
      • Home type: SingleFamily
      • Architectural style: Craftsman
      • Property subtype: Single Family Residence
      Materials
      • Vinyl
      • Foundation: Slab
      Condition
      • New construction: No
      • Year built: 2025

      Utilities & green energy

      • Sewer: Public Sewer
      • Water: Public
      • Utilities for property: Electricity Connected
      Green energy
      • Construction elements: Energy Star

      Community & HOA

      Community
      • Features: Pool, Sidewalks
      • Subdivision: Ashcroft
      HOA
      • Has HOA: Yes
      • Services included: Common Area Maintenance, Playground, Pool, Street Light Maintenance
      • HOA fee: $625 annually
      Location
      • Region: Columbia

      Financial & listing details

      • Price per square foot: $172/sqft
      • Date on market: 5/7/2026
      • Listing agreement: Exclusive Right To Sell
      • Road surface type: Paved

        Estimated market value

        $249,000

        $229,000 - $271,000

        $2,171/mo

        Price history

        DateEventPrice
        5/31/2026Pending sale$256,900$172/sqft
        Source: Consolidated MLS #633574 Report a problem
        5/17/2026Contingent$256,900$172/sqft
        Source: Consolidated MLS #633574 Report a problem
        5/7/2026Listed for sale$256,900$172/sqft
        Source: Consolidated MLS #633574 Report a problem
        5/4/2026Listing removed$256,900$172/sqft
        Source: Consolidated MLS #630597 Report a problem
        4/24/2026Contingent$256,900$172/sqft
        Source: Consolidated MLS #630597 Report a problem
        4/2/2026Listed for sale$256,900+4.9%$172/sqft
        Source: Consolidated MLS #630597 Report a problem
        3/4/2025Listing removed$245,000$164/sqft
        Source: Consolidated MLS #594923 Report a problem
        1/31/2025Pending sale$245,000$164/sqft
        Source: Consolidated MLS #594923 Report a problem
        1/14/2025Price change$245,000-2%$164/sqft
        Source: Consolidated MLS #594923 Report a problem
        12/12/2024Price change$250,000-8%$168/sqft
        Source: Consolidated MLS #594923 Report a problem
        10/1/2024Price change$271,883+0%$182/sqft
        Source: Mungo Homes, Inc Report a problem
        8/27/2024Listed for sale$271,818$182/sqft
        Source: Mungo Homes, Inc Report a problem

        Public tax history

        Tax history is unavailable.

        Monthly payment

        Est. payment

        Payment breakdown

        Explore the cost of this home by adjusting the details. Changes won't be saved.
        All calculations are estimates and provided by Zillow, Inc. for informational purposes only. Actual amounts may vary.
        HOA fees may include property taxes on listings classified as Co-Ops. Contact the listing agent and/or owner for fee details.
        Mortgage interest rates are dependent on a number of factors, including credit score, down payment, and repayment length. Interest rate data provided by Zillow Group Marketplace, Inc. as of 1/1/1970 from various mortgage lenders with which we have lead or other similar arrangements; the Estimated Payment is an average of those rates.
        See how much you could borrow to make a competitive offer.

        Climate risks

        Neighborhood: 29229

        Getting around

        20 / 100
        Car-Dependent
        0 / 100
        No Nearby Transit
        31 / 100
        Somewhat Bikeable

        Nearby schools

        GreatSchools rating
        Schools provided by the listing agent
        • Elementary: Pontiac
        • Middle: Summit
        • High: Spring Valley
        • District: Richland Two

        Source: Consolidated MLS. This data may not be complete. We recommend contacting the local school district to confirm school assignments for this home.

        A local agent can set up tours, give advice and negotiate with sellers.

        Browse local experts

        Similar homes