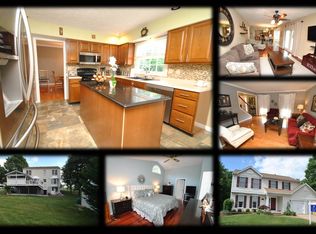
Remarkably Redesigned 4 Bed / 2.5 Bath Stone Porch Front Colonial on A Secluded Lot Backing to Woods. The Owners Attention to Detail provides the latest trends to fit anyone's desires. The Backyard is an Oasis starting with the expansive deck overlooking the professionally landscaped yard to include an above ground pool with wrap around deck/lounge area, stone waterfall, firepit area, walkways through the landscape and lighting throughout the yard. The home has been redesigned with a new kitchen, newer floors and fresh paint throughout. The home provides an open floor plan having the family room with stone fireplace off the kitchen. The added bonus room is the garage that was converted into living space adding another 400 square feet to the main level. The upper level provides 4 spacious bedrooms and 2 full baths to include the primary suite with cathedral ceilings & walk in closet. The lower level is finished with a pellet stove and walkout stairs to the back yard. The lower level also provides plenty of room for storage in the utility area. This home is ready for your arrival just in time to Enjoy the warm weather and all this property has to offer!!!!
Sold for $612,500
$612,500
821 Peppard Dr, Bel Air, MD 21014
4beds
3,294sqft
Single Family Residence
Built in 1989
0.38 Acres Lot
$649,600 Zestimate®
$186/sqft
$3,556 Estimated rent
Home value
$649,600
$617,000 - $682,000
$3,556/mo
Zestimate® history
Owner options
List your home for rent
$3,556/mo
Rent Zestimate®
Find your next renter with Zillow Rental Manager. Plus, with online applications, you can quickly screen prospective tenants – for free.
$3,556/mo
Rent Zestimate®
Refinance and save
$3,827/mo
Est. payment
Refinancing to a lower rate could help reduce your monthly payments and save thousands over the life of the loan.
$3,827/mo
Est. payment
Explore your selling options
Work with a Zillow partner agent
Leverage their expertise and Zillow's premium Showcase listings to get your home seen by more buyers.
Get startedList with your own agent
Get your home in front of millions of buyers by listing it on Zillow.
Learn how to do itSell it yourself
Take full control of how buyers see your home on Zillow by listing For Sale by Owner (FSBO).
List your homeWhat's special
Stone waterfallWalk in closetStone porch front colonialWrap around deckExpansive deckCathedral ceilingsLounge area
Zillow last checked:
Listing updated:
Listed by:
James Leyh 410-804-7520,
MJL Realty LLC
Bought with:
Tim Markland, 658153
Cummings & Co. Realtors
Source: Bright MLS,MLS#: MDHR2029558
Facts & features
Interior
Bedrooms & bathrooms
- Bedrooms: 4
- Bathrooms: 3
- Full bathrooms: 2
- 1/2 bathrooms: 1
- Main level bathrooms: 1
Basement
- Area: 1461
Heating
- Forced Air, Electric
Cooling
- Central Air, Electric
Appliances
- Included: Electric Water Heater
Features
- Basement: Full,Finished,Walk-Out Access
- Number of fireplaces: 1
Interior area
- Total structure area: 3,975
- Total interior livable area: 3,294 sqft
- Finished area above ground: 2,514
- Finished area below ground: 780
Property
Parking
- Parking features: Driveway, Off Street
- Has uncovered spaces: Yes
Accessibility
- Accessibility features: None
Features
- Levels: Three
- Stories: 3
- Has private pool: Yes
- Pool features: Above Ground, Private
- Has view: Yes
- View description: Trees/Woods, Scenic Vista
Lot
- Size: 0.38 Acres
Details
- Additional structures: Above Grade, Below Grade
- Parcel number: 1303241726
- Zoning: R2
- Special conditions: Standard
Construction
Type & style
- Home type: SingleFamily
- Architectural style: Colonial
- Property subtype: Single Family Residence
Materials
- Fiber Cement, Stone, Vinyl Siding
- Foundation: Concrete Perimeter, Block
- Roof: Architectural Shingle
Condition
- New construction: No
- Year built: 1989
Utilities & green energy
- Sewer: Public Sewer
- Water: Public
Community & HOA
Community
- Subdivision: Brentwood Park
HOA
- Has HOA: Yes
- HOA fee: $114 semi-annually
Location
- Region: Bel Air
Financial & listing details
- Price per square foot: $186/sqft
- Tax assessed value: $460,967
- Annual tax amount: $5,024
- Date on market: 3/8/2024
- Listing agreement: Exclusive Right To Sell
- Ownership: Fee Simple
Price history
| Date | Event | Price |
|---|---|---|
| 4/3/2024 | Sold | $612,500+2.1%$186/sqft |
Source:  Bright MLS #MDHR2029558 Report a problem Bright MLS #MDHR2029558 Report a problem | ||
| 3/9/2024 | Pending sale | $599,900$182/sqft |
Source: Bright MLS #MDHR2029558 Report a problem | ||
| 3/8/2024 | Listed for sale | $599,900+42.8%$182/sqft |
Source: Bright MLS #MDHR2029558 Report a problem | ||
| 4/2/2019 | Sold | $420,000+1.3%$128/sqft |
Source: Public Record Report a problem | ||
| 2/12/2019 | Listed for sale | $414,700-2.1%$126/sqft |
Source: Cummings & Co. Realtors #MDHR221304 Report a problem | ||
| 11/16/2018 | Listing removed | $423,500$129/sqft |
Source: American Premier Realty #1002100042 Report a problem | ||
| 9/6/2018 | Price change | $423,500-1.4%$129/sqft |
Source: Keller Williams American Premier Realty LLC #1002100042 Report a problem | ||
| 9/1/2018 | Pending sale | $429,500$130/sqft |
Source: Keller Williams American Premier Realty LLC #1002100042 Report a problem | ||
| 8/11/2018 | Price change | $429,500-1.3%$130/sqft |
Source: American Premier Realty #1002100042 Report a problem | ||
| 8/2/2018 | Listed for sale | $435,000+11.3%$132/sqft |
Source: Keller Williams American Premier Realty LLC #1002100042 Report a problem | ||
| 10/28/2016 | Sold | $391,000-5.8%$119/sqft |
Source: Public Record Report a problem | ||
| 8/11/2016 | Listed for sale | $415,000$126/sqft |
Source: Keller Williams American Premier Realty LLC #HR9722094 Report a problem | ||
Public tax history
| Year | Property taxes | Tax assessment |
|---|---|---|
| 2025 | $5,606 +5.1% | $517,900 +5.8% |
| 2024 | $5,334 +6.2% | $489,433 +6.2% |
| 2023 | $5,024 +6.6% | $460,967 +6.6% |
| 2022 | $4,714 -1.2% | $432,500 +3.2% |
| 2021 | $4,771 +2% | $418,900 +3.4% |
| 2020 | $4,677 +3.5% | $405,300 +3.5% |
| 2019 | $4,520 +4.4% | $391,700 +4.4% |
| 2018 | $4,328 -4.2% | $375,067 -4.2% |
| 2017 | $4,520 | $391,700 +14.6% |
| 2016 | -- | $341,800 +1.4% |
| 2015 | -- | $337,233 +1.4% |
| 2014 | $3,822 | $332,667 +1.4% |
| 2013 | -- | $328,100 |
| 2012 | -- | $328,100 |
| 2011 | -- | $328,100 -16.8% |
| 2010 | -- | $394,410 +8.4% |
| 2009 | -- | $363,792 +9.2% |
| 2008 | -- | $333,176 +10.1% |
| 2007 | -- | $302,560 +13.8% |
| 2006 | -- | $265,812 +16% |
| 2005 | -- | $229,066 +19.1% |
| 2004 | -- | $192,320 +4.5% |
| 2003 | -- | $183,982 +4.7% |
| 2002 | -- | $175,646 +5% |
| 2001 | -- | $167,310 |
Find assessor info on the county website
Neighborhood: 21014
Nearby homes
- $603,5004 bd3 ba2k sqft823 Peppard Dr, Bel Air, MD 21014Off Market
- $563,900-- bd2 ba2k sqft819 Peppard Dr, Bel Air, MD 21014Off Market
- $518,900-- bd2 ba2k sqft904 Mitchum Ct, Bel Air, MD 21014Off Market
- $506,200-- bd2 ba2.1k sqft906 Mitchum Ct, Bel Air, MD 21014Off Market
- $575,0004 bd4 ba2.1k sqft817 Peppard Dr, Bel Air, MD 21014For Sale
- $520,600-- bd2 ba2k sqft902 Mitchum Ct, Bel Air, MD 21014Off Market
- $482,100-- bd2 ba1.9k sqft815 Peppard Dr, Bel Air, MD 21014Off Market
- $552,2004 bd3 ba3.2k sqft820 Peppard Dr, Bel Air, MD 21014Off Market
Nearby schools
GreatSchools rating
- 8/10Red Pump Elementary SchoolGrades: K-5Distance: 0.6 mi
- 8/10Fallston Middle SchoolGrades: 6-8Distance: 2.1 mi
- 8/10Fallston High SchoolGrades: 9-12Distance: 2.1 mi
Schools provided by the listing agent
- District: Harford County Public Schools
Source: Bright MLS. This data may not be complete. We recommend contacting the local school district to confirm school assignments for this home.
Get a cash offer in 3 minutes
Find out how much your home could sell for in as little as 3 minutes with a no-obligation cash offer.
Estimated market value
$649,600
Get a cash offer in 3 minutes
Find out how much your home could sell for in as little as 3 minutes with a no-obligation cash offer.
Estimated market value
$649,600
- Maryland
- Harford County
- Bel Air
- 21014
- 821 Peppard Dr
Nearby cities
Nearby zip codes
Other Bel Air Topics
