Situated in the heart of the Central Business District, this intimate condo building is close to many shops, restaurants & bars, and is just minutes from the French Quarter, Superdome & Arena, and Mardi Gras parade routes. Located on the second floor, this unique unit has soaring ceilings with massive industrial windows, exposed brick walls, custom window treatments, chestnut wood floors, spacious kitchen & living areas. The kitchen features dark granite countertops, walnut cabinets, above cabinet lighting, high-end stainless appliances, and a slate tiled floor. Upgraded smart home features throughout, including programmable lighting and climate controls. Spacious primary suite has large closets and an en suite bath with tumbled marble floors, walk-in shower, soaker tub and granite counters. Garage parking and a coveted private terrace with views of the downtown skyline complete this special package!
Closed
Price Unknown
821 Perdido St Suite 2E, New Orleans, LA 70112
2beds
1,316sqft
Condominium
Built in 2005
-- sqft lot
$558,700 Zestimate®
$--/sqft
$2,862 Estimated rent
Home value
$558,700
$525,000 - $592,000
$2,862/mo
Zestimate® history
Owner options
List your home for rent
$2,862/mo
Rent Zestimate®
Find your next renter with Zillow Rental Manager. Plus, with online applications, you can quickly screen prospective tenants – for free.
$2,862/mo
Rent Zestimate®
Refinance and save
Refinancing to a lower rate could help reduce your monthly payments and save thousands over the life of the loan.
Explore your selling options
Work with a Zillow partner agent
Leverage their expertise and Zillow's premium Showcase listings to get your home seen by more buyers.
Get startedList with your own agent
Get your home in front of millions of buyers by listing it on Zillow.
Learn how to do itSell it yourself
Take full control of how buyers see your home on Zillow by listing For Sale by Owner (FSBO).
List your homeWhat's special
Custom window treatmentsSlate tiled floorEn suite bathGranite countersLarge closetsSpacious primary suiteWalk-in shower
Zillow last checked:
Listing updated:
Listed by:
Ryan Wentworth 504-302-0300,
REVE, REALTORS
Bought with:
David Christie
REVE, REALTORS
Source: GSREIN,MLS#: 2403856
Facts & features
Interior
Bedrooms & bathrooms
- Bedrooms: 2
- Bathrooms: 2
- Full bathrooms: 2
Primary bedroom
- Description: Flooring: Carpet
- Level: Lower
- Dimensions: 13.3000 x 12.7000
Bedroom
- Description: Flooring: Carpet
- Level: Lower
- Dimensions: 11.2000 x 12.0000
Primary bathroom
- Description: Flooring: Stone
- Level: Lower
- Dimensions: 5.4000 x 10.0000
Bathroom
- Description: Flooring: Stone
- Level: Lower
- Dimensions: 4.9000 x 9.0000
Kitchen
- Description: Flooring: Stone
- Level: Lower
- Dimensions: 14.8000 x 13.0000
Living room
- Description: Flooring: Wood
- Level: Lower
- Dimensions: 19.2000 x 24.9000
Heating
- Central
Cooling
- Central Air, 1 Unit
Appliances
- Included: Dishwasher, Microwave, Oven, Range, Refrigerator
- Laundry: In Unit
Features
- Ceiling Fan(s), Elevator, Granite Counters, Stainless Steel Appliances, Smart Home
- Has fireplace: No
- Fireplace features: None
Interior area
- Total structure area: 1,419
- Total interior livable area: 1,316 sqft
Property
Parking
- Parking features: Assigned, Garage, Parking Available, One Space, Garage Door Opener
- Has garage: Yes
Features
- Levels: One
- Stories: 1
- Patio & porch: Other, Balcony
- Exterior features: Balcony
- Pool features: None
Lot
- Features: City Lot
Details
- Parcel number: 104101725
- Special conditions: None
Construction
Type & style
- Home type: Condo
- Architectural style: Contemporary
- Property subtype: Condominium
Materials
- Brick, Stucco
- Foundation: Other
- Roof: Membrane,Metal
Condition
- Updated/Remodeled,Very Good Condition,Resale
- New construction: No
- Year built: 2005
Utilities & green energy
- Sewer: Public Sewer
- Water: Public
Community & HOA
Community
- Features: Elevator, Common Grounds/Area
- Security: Building Security, Closed Circuit Camera(s), Fire Sprinkler System, Smoke Detector(s)
HOA
- Has HOA: No
- Services included: Common Areas, Water
- HOA name: Carriage House Condos
- Second HOA fee: $751 monthly
Location
- Region: New Orleans
Financial & listing details
- Tax assessed value: $558,000
- Annual tax amount: $7,365
- Date on market: 7/13/2023
Price history
| Date | Event | Price |
|---|---|---|
| 10/12/2023 | Sold | -- |
Source:  GSREIN #2403856 Report a problem GSREIN #2403856 Report a problem | ||
| 9/14/2023 | Contingent | $615,000$467/sqft |
Source: GSREIN #2403856 Report a problem | ||
| 7/13/2023 | Listed for sale | $615,000$467/sqft |
Source: GSREIN #2403856 Report a problem | ||
| 8/23/2016 | Sold | -- |
Source: Public Record Report a problem | ||
| 11/24/2015 | Sold | -- |
Source: Public Record Report a problem | ||
| 5/22/2013 | Sold | -- |
Source: Public Record Report a problem | ||
| 3/18/2013 | Sold | -- |
Source: Public Record Report a problem | ||
| 8/4/2006 | Sold | -- |
Source: Public Record Report a problem | ||
Public tax history
| Year | Property taxes | Tax assessment |
|---|---|---|
| 2026 | $7,365 +14.1% | $55,800 +14.1% |
| 2025 | $6,454 +14.6% | $48,900 |
| 2024 | $5,633 +3.5% | $48,900 +7.5% |
| 2023 | $5,443 -20.9% | $45,490 +4.3% |
| 2022 | $6,883 -6.1% | $43,610 -4.1% |
| 2021 | $7,327 +0.6% | $45,490 |
| 2020 | $7,285 +5.9% | $45,490 +9.7% |
| 2019 | $6,876 +20% | $41,460 |
| 2018 | $5,729 | $41,460 |
| 2017 | $5,729 -1.7% | $41,460 |
| 2016 | $5,831 +1.7% | $41,460 +40.9% |
| 2015 | $5,734 | $29,430 |
| 2014 | $5,734 +56.6% | $29,430 |
| 2013 | $3,663 | $29,430 |
| 2012 | -- | $29,430 +412.7% |
| 2011 | -- | $5,740 |
| 2010 | -- | $5,740 |
| 2009 | -- | $5,740 |
| 2007 | -- | $5,740 |
Find assessor info on the county website
Neighborhood: Central Business District
Nearby homes
- $387,6002 bd2 ba1.5k sqft2759 Vienna St, New Orleans, LA 70112Off Market
- $960,9002 bd2 ba2.4k sqft821 Perdido St SUITE 2A, New Orleans, LA 70112Off Market
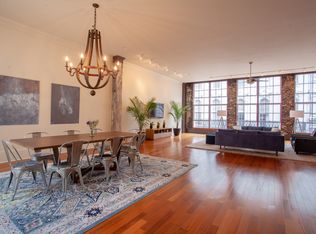
- $450,1002 bd1 ba1.2k sqft821 Perdido St SUITE 3D, New Orleans, LA 70112Off Market
- $267,5003 bd2 ba1.4k sqft3519 Gibson St, New Orleans, LA 70112Off Market
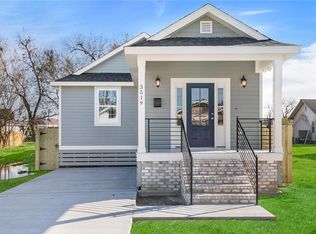
- $483,6003 bd3 ba2.3k sqft5315 Marigny St, New Orleans, LA 70112Off Market
- $413,7001 bd1 ba1.2k sqft821 Perdido St STE 2C, New Orleans, LA 70112Off Market
- $468,9002 bd1 ba1.2k sqft821 Perdido St SUITE 2D, New Orleans, LA 70112Off Market
- $892,4002 bd2 ba2.4k sqft821 Perdido St SUITE 3A, New Orleans, LA 70112Off Market
Nearby schools
GreatSchools rating
- 8/10Mary McLeod Bethune Elementary School of Literature & TechnologyGrades: PK-8Distance: 2.8 mi
- NAWarren Easton Senior High SchoolGrades: 9-12Distance: 1.1 mi
- 7/10Benjamin Franklin Elementary Math And ScienceGrades: PK-8Distance: 3.3 mi
Get a cash offer in 3 minutes
Find out how much your home could sell for in as little as 3 minutes with a no-obligation cash offer.
Estimated market value
$558,700
Get a cash offer in 3 minutes
Find out how much your home could sell for in as little as 3 minutes with a no-obligation cash offer.
Estimated market value
$558,700
- Louisiana
- Orleans Parish
- New Orleans
- 70112
- Central Business District
- 821 Perdido St Suite 2E
Nearby cities
Nearby neighborhoods
Nearby zip codes
Other New Orleans Topics
