Skip main navigation
Sold
  • Price Unknown

    821 Perugia, Cibolo, TX 78108

    4beds
    2,355sqft
    Single Family Residence
    Built in 2012
    7,274.52 Square Feet Lot
    $390,000 Zestimate®
    $--/sqft
    $2,523 Estimated rent

    Home value

    $390,000

    $371,000 - $410,000

    $2,523/mo

    Zestimate® history
    Loading
    Loading...

    Owner options

    List your home for rent

    $2,523/mo

    Rent Zestimate®

    Find your next renter with Zillow Rental Manager. Plus, with online applications, you can quickly screen prospective tenants – for free.

    Learn more

    $2,523/mo

    Rent Zestimate®

    Refinance and save

    $530/mo

    Est. payment

    Refinancing to a lower rate could help reduce your monthly payments and save thousands over the life of the loan.

    See today's rates

    $530/mo

    Est. payment

    Explore your selling options

    Work with a Zillow partner agent

    Leverage their expertise and Zillow's premium Showcase listings to get your home seen by more buyers.

    Get started

    List with your own agent

    Get your home in front of millions of buyers by listing it on Zillow.

    Learn how to do it

    Sell it yourself

    Take full control of how buyers see your home on Zillow by listing For Sale by Owner (FSBO).

    List your home

    What's special

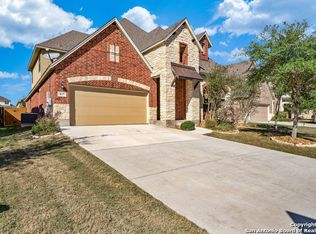
    Welcome to 821 Perugia, a stunning residence nestled within the desirable community of Turning Stone. Boasting four bedrooms, three and a half baths, an office, and a media room, this home offers an unparalleled blend of comfort, style, and functionality. As you step inside, you're greeted by a spacious living room adorned with cathedral ceilings, creating an airy and inviting atmosphere. The living room seamlessly flows into the transitional kitchen, providing a perfect balance of openness and privacy. A pass-through to the kitchen adds convenience, making meal service a breeze. The expansive kitchen is a chef's dream, featuring ample cabinet space, generous countertops, and an island for additional workspace. Whether you're hosting a gathering or preparing a small meal, this kitchen has everything you need. The owner's suite is a serene retreat, complete with a full ensuite bath featuring a sliding barn door, separate soaking tub, and walk-in shower, offering both luxury and practicality. Upstairs, you'll find three secondary bedrooms along with two full baths, ensuring comfort and convenience for all occupants. The home has been meticulously maintained, with updates including a repaired foundation, new toilets, flooring, paint, sod in the backyard, and a new back fence. Gutters have also been added to the exterior for added functionality. Enjoy the convenience of electrical outlets in the eaves, perfect for security cameras or holiday decorations. Turning Stone offers an array of amenities including sports courts, a community pool, and a park, while its proximity to Interstate 35 ensures an easy commute to San Antonio. Additionally, the home is conveniently located near Fort Sam Houston and Randolph Air Force Base. Zoned for the highly acclaimed Schertz Cibolo Universal City ISD, this home is situated within one of San Antonio's top school districts, ensuring access to excellent educational opportunities. Don't miss your chance to experience luxurious living in this exceptional home. Schedule your showing today and make 821 Perugia your new address.

    Zillow last checked:

    Listing updated:

    Listed by:

    Christopher Marti TREC #628996 (210) 660-1098,

    Marti Realty Group

    Source: LERA MLS,MLS#: 1755468MLS Logo

    Facts & features

    Interior

    Bedrooms & bathrooms
    • Bedrooms: 4
    • Bathrooms: 4
    • Full bathrooms: 3
    • 1/2 bathrooms: 1
    Primary bedroom
    • Features: Walk-In Closet(s), Ceiling Fan(s), Full Bath
    • Area: 168
    • Dimensions: 14 x 12
    Bedroom 2
    • Area: 144
    • Dimensions: 12 x 12
    Bedroom 3
    • Area: 196
    • Dimensions: 14 x 14
    Bedroom 4
    • Area: 121
    • Dimensions: 11 x 11
    Primary bathroom
    • Features: Tub/Shower Separate, Double Vanity, Soaking Tub
    • Area: 81
    • Dimensions: 9 x 9
    Family room
    • Area: 210
    • Dimensions: 14 x 15
    Kitchen
    • Area: 150
    • Dimensions: 10 x 15
    Living room
    • Area: 238
    • Dimensions: 17 x 14
    Office
    • Area: 121
    • Dimensions: 11 x 11
    Heating
    • Central, Electric
    Cooling
    • Central Air
    Appliances
    • Included: Microwave, Disposal, Dishwasher, Electric Water Heater
    • Laundry: Main Level, Washer Hookup, Dryer Connection
    Features
    • Two Living Area, Eat-in Kitchen, Kitchen Island, Pantry, Study/Library, Game Room, Utility Room Inside, High Ceilings, High Speed Internet, Walk-In Closet(s), Master Downstairs, Ceiling Fan(s), Solid Counter Tops
    • Flooring: Carpet, Ceramic Tile, Laminate
    • Has basement: No
    • Has fireplace: No
    • Fireplace features: Not Applicable
    Interior area
    • Total structure area: 2,355
    • Total interior livable area: 2,355 sqft

    Property

    Parking
    • Total spaces: 2
    • Parking features: Two Car Garage, Attached, Garage Door Opener
    • Attached garage spaces: 2
    Features
    • Levels: Two
    • Stories: 2
    • Pool features: None, Community
    Lot
    • Size: 7,274 sqft
    Details
    • Parcel number: 1G3995W10101900000

    Construction

    Type & style
    • Home type: SingleFamily
    • Architectural style: Traditional
    • Property subtype: Single Family Residence
    Materials
    • Brick, 3 Sides Masonry, Siding, Stone Veneer
    • Foundation: Slab
    • Roof: Composition
    Condition
    • Pre-Owned
    • New construction: No
    • Year built: 2012
    Details
    • Builder name: Emerald Homes

    Utilities & green energy

    • Sewer: Sewer System
    • Water: Water System
    • Utilities for property: Cable Available

    Community & neighborhood

    Security
    • Security features: Smoke Detector(s)
    Community
    • Community features: Tennis Court(s), Playground, BBQ/Grill, Basketball Court, Volleyball Court
    Location
    • Region: Cibolo
    • Subdivision: Turning Stone

    HOA & financial

    HOA
    • Has HOA: Yes
    • HOA fee: $530 annually
    • Association name: ALAMO MANAGEMENT

    Other

    Other facts
    • Listing terms: Conventional,FHA,VA Loan

    Price history

    DateEventPrice
    4/26/2024Sold--
    Source: LERA MLS #1755468 Report a problem
    3/27/2024Pending sale$409,900$174/sqft
    Source: LERA MLS #1755468 Report a problem
    3/18/2024Contingent$409,900$174/sqft
    Source: LERA MLS #1755468 Report a problem
    3/16/2024Price change$409,900-2.4%$174/sqft
    Source: LERA MLS #1755468 Report a problem
    3/1/2024Listed for sale$419,900+25.3%$178/sqft
    Source: LERA MLS #1755468 Report a problem
    5/24/2021Sold--
    Source: LERA MLS #1516100 Report a problem
    4/26/2021Pending sale$335,000$142/sqft
    Source: LERA MLS #1516100 Report a problem
    4/19/2021Contingent$335,000$142/sqft
    Source: LERA MLS #1516100 Report a problem
    4/14/2021Listed for sale$335,000$142/sqft
    Source: LERA MLS #1516100 Report a problem
    4/13/2021Contingent$335,000$142/sqft
    Source: LERA MLS #1516100 Report a problem
    4/10/2021Listed for sale$335,000$142/sqft
    Source: LERA MLS #1516100 Report a problem
    4/3/2021Contingent$335,000$142/sqft
    Source: LERA MLS #1516100 Report a problem
    4/1/2021Listed for sale$335,000+19.7%$142/sqft
    Source: LERA MLS #1516100 Report a problem
    7/15/2019Sold--
    Source: LERA MLS #1387392 Report a problem
    6/28/2019Pending sale$279,900$119/sqft
    Source: Premier Realty Group #1387392 Report a problem
    5/30/2019Listed for sale$279,900$119/sqft
    Source: Premier Realty Group #1387392 Report a problem

    Public tax history

    YearProperty taxesTax assessment
    2025-- $351,958 -10.3%
    2024$2,418 -58%$392,420 +9.6%
    2023$5,760 -22.3%$358,000 -3.2%
    2022$7,414 +1.8%$370,000 +13.5%
    2021$7,279 +11.3%$326,000 +13.6%
    2020$6,542 $287,000 -2%
    2019-- $292,992 +0.7%
    2018$6,416 +0.9%$291,092 -0.1%
    2017$6,360 +4.9%$291,425 +1.4%
    2016$6,061 +17.7%$287,325 +1.5%
    2015$5,148 $282,992 +22.2%
    2014$5,148 $231,491 -7.1%
    2013-- $249,125

    Find assessor info on the county website

    Neighborhood: 78108

    Nearby schools

    GreatSchools rating
    Schools provided by the listing agent
    • Elementary: Cibolo Valley
    • Middle: Dobie J. Frank
    • High: Byron Steele High
    • District: Schertz-Cibolo-Universal City Isd

    Source: LERA MLS. This data may not be complete. We recommend contacting the local school district to confirm school assignments for this home.

    Get a cash offer in 3 minutes
    Find out how much your home could sell for in as little as 3 minutes with a no-obligation cash offer.
    Estimated market value
    $390,000
    Get a cash offer in 3 minutes
    Find out how much your home could sell for in as little as 3 minutes with a no-obligation cash offer.
    Estimated market value
    $390,000