SWANKY 3 BEDROOM/3.5 BATH IN SOUGHT AFTER VOLUNTEER RIDGE SUBDIVISION! Look no further, this home will impress you from the moment you arrive! Features Include: Open Concept Floor Plan, Home Office, Bonus Room/Loft Area, Generous Secondary Bedrooms with En Suite Baths, Gleaming Hardwood Flooring, Crown Molding, Wainscoting, Designer Finishes, Dine-in Chef's Kitchen with Breakfast Bar, Breakfast Nook, Stainless Steel Appliances, Pantry, Custom Backsplash and Granite Countertops. Adjacent to the kitchen, the elegant sun-drenched living room boasts coffered ceilings and a gas fireplace flanked by built-in cabinetry. The oversized primary retreat offers a seating area, private covered porch, tray ceilings, ample walk-in closet, separate vanities, a soaking tub and spa-like shower. "Staycation" at your very own backyard urban oasis, complete with a covered patio, koi pond, irrigation system, privacy fencing, mature landscaping and elevated lounging/entertaining space. Conveniently located near shopping, dining, entertainment and I-285. Commute effortlessly into Midtown, Downtown and Buckhead. Click the Virtual Tour link to experience the 3D Walkthrough today!
Closed
$503,000
821 Pilot Mountain Way SE, Mableton, GA 30126
3beds
2,605sqft
Single Family Residence, Residential
Built in 2016
4,399 Square Feet Lot
$487,800 Zestimate®
$193/sqft
$2,989 Estimated rent
Home value
$487,800
$463,000 - $512,000
$2,989/mo
Zestimate® history
Owner options
List your home for rent
$2,989/mo
Rent Zestimate®
Find your next renter with Zillow Rental Manager. Plus, with online applications, you can quickly screen prospective tenants – for free.
$2,989/mo
Rent Zestimate®
Refinance and save
$3,771/mo
Est. payment
Refinancing to a lower rate could help reduce your monthly payments and save thousands over the life of the loan.
$3,771/mo
Est. payment
Explore your selling options
Work with a Zillow partner agent
Leverage their expertise and Zillow's premium Showcase listings to get your home seen by more buyers.
Get startedList with your own agent
Get your home in front of millions of buyers by listing it on Zillow.
Learn how to do itSell it yourself
Take full control of how buyers see your home on Zillow by listing For Sale by Owner (FSBO).
List your homeWhat's special
Gas fireplaceHome officeDesigner finishesLoft areaOpen concept floor planVolunteer ridge subdivisionStainless steel appliances
Zillow last checked:
Listing updated:
Listed by:
Christine Harvey,
Orchard Brokerage LLC 470-401-0246
Bought with:
Shoana Reid, 246009
Coldwell Banker Realty
Source: FMLS GA,MLS#: 7383818
Facts & features
Interior
Bedrooms & bathrooms
- Bedrooms: 3
- Bathrooms: 4
- Full bathrooms: 3
- 1/2 bathrooms: 1
Rooms
- Room types: Bathroom, Bedroom, Family Room, Kitchen, Laundry, Loft, Master Bathroom, Master Bedroom, Office
Primary bedroom
- Level: Upper
- Area: 229.06 Square Feet
- Dimensions: 12'8" x 18'1"
Bedroom
- Level: Upper
- Area: 195 Square Feet
- Dimensions: 15'0x13'0"
Bedroom
- Level: Upper
- Area: 200.6 Square Feet
- Dimensions: 11'11"x16'10"
Dining room
- Level: Main
- Area: 157.26 Square Feet
- Dimensions: 11'2"x14'1"
Kitchen
- Level: Main
- Area: 156.33 Square Feet
- Dimensions: 11'2"x14'0"
Living room
- Level: Main
- Area: 255.9 Square Feet
- Dimensions: 14'5" x 17'9"
Office
- Level: Main
- Area: 131.31 Square Feet
- Dimensions: 9'8"x13'7"
Heating
- Forced Air, Natural Gas, Zoned
Cooling
- Ceiling Fan(s), Central Air, Zoned
Appliances
- Included: Dishwasher, Disposal, Gas Cooktop, Gas Oven, Microwave
- Laundry: Laundry Room, Main Level
Features
- Bookcases, Coffered Ceiling(s), Crown Molding, Double Vanity, Entrance Foyer, High Ceilings 9 ft Main, High Ceilings 9 ft Upper, Recessed Lighting, Tray Ceiling(s), Walk-In Closet(s)
- Flooring: Carpet, Ceramic Tile, Wood
- Windows: None
- Basement: None
- Number of fireplaces: 1
- Fireplace features: Family Room, Gas Log, Gas Starter, Glass Doors
- Common walls with other units/homes: No Common Walls
Interior area
- Total structure area: 2,605
- Total interior livable area: 2,605 sqft
Property
Parking
- Total spaces: 2
- Parking features: Driveway, Garage, Garage Faces Front, On Street
- Garage spaces: 2
- Has uncovered spaces: Yes
Accessibility
- Accessibility features: None
Features
- Levels: Two
- Stories: 2
- Patio & porch: Covered, Deck, Front Porch, Patio
- Exterior features: Garden, Lighting, Private Yard, Rain Gutters
- Pool features: None
- Spa features: None
- Fencing: Back Yard,Fenced,Privacy,Wood
- Has view: Yes
- View description: Other
- Waterfront features: None
- Body of water: None
Lot
- Size: 4,399 Square Feet
- Dimensions: 99x45x98x45
- Features: Back Yard, Front Yard, Landscaped, Private, Sprinklers In Rear
Details
- Additional structures: None
- Parcel number: 18006800230
- Other equipment: Irrigation Equipment
- Horse amenities: None
Construction
Type & style
- Home type: SingleFamily
- Architectural style: Traditional
- Property subtype: Single Family Residence, Residential
Materials
- Cement Siding, Other
- Foundation: Slab
- Roof: Composition,Shingle
Condition
- Resale
- New construction: No
- Year built: 2016
Utilities & green energy
- Electric: 110 Volts, 220 Volts in Garage
- Sewer: Public Sewer
- Water: Public
- Utilities for property: Cable Available, Electricity Available, Natural Gas Available, Sewer Available, Water Available
Green energy
- Energy efficient items: None
- Energy generation: None
Community & HOA
Community
- Features: Homeowners Assoc, Near Schools, Near Shopping
- Security: Carbon Monoxide Detector(s), Security System Owned, Smoke Detector(s)
- Subdivision: Volunteer Ridge
HOA
- Has HOA: Yes
- HOA fee: $650 annually
Location
- Region: Mableton
Financial & listing details
- Price per square foot: $193/sqft
- Tax assessed value: $451,360
- Annual tax amount: $4,612
- Date on market: 5/10/2024
- Cumulative days on market: 3 days
- Listing terms: 1031 Exchange,Cash,Conventional,FHA,VA Loan
- Electric utility on property: Yes
- Road surface type: Paved
Price history
| Date | Event | Price |
|---|---|---|
| 7/8/2024 | Sold | $503,000+0.8%$193/sqft |
Source:  FMLS GA #7383818 Report a problem FMLS GA #7383818 Report a problem | ||
| 5/19/2024 | Pending sale | $499,000$192/sqft |
Source: FMLS GA #7383818 Report a problem | ||
| 5/15/2024 | Contingent | $499,000$192/sqft |
Source:  GAMLS #10296918 Report a problem GAMLS #10296918 Report a problem | ||
| 5/10/2024 | Listed for sale | $499,000+74.5%$192/sqft |
Source: FMLS GA #7383818 Report a problem | ||
| 7/29/2016 | Sold | $285,888$110/sqft |
Source: Public Record Report a problem | ||
Public tax history
| Year | Property taxes | Tax assessment |
|---|---|---|
| 2024 | $4,612 +13.3% | $180,544 |
| 2023 | $4,069 -0.4% | $180,544 +16.6% |
| 2022 | $4,084 +2.7% | $154,892 +3.2% |
| 2021 | $3,978 | $150,048 |
| 2020 | $3,978 +24.5% | $150,048 +31.3% |
| 2019 | $3,196 | $114,320 |
| 2018 | $3,196 | $114,320 |
| 2017 | $3,196 +439.6% | $114,320 +455% |
| 2016 | $592 +0.5% | $20,600 +3% |
| 2015 | $589 | $20,000 |
Find assessor info on the county website
Neighborhood: 30126
Nearby homes
- $444,7004 bd3 ba2.3k sqft829 Pilot Mountain Way SE, Mableton, GA 30126Off Market
- $464,4004 bd4 ba2.6k sqft813 Pilot Mountain Way SE, Mableton, GA 30126Off Market
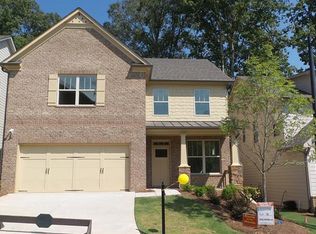
- $100-- bd-- ba-- sqftPilot Mountain Way, Mableton, GA 30126Off Market
- $453,3004 bd4 ba2.5k sqft805 Pilot Mountain Way SE, Mableton, GA 30126Off Market
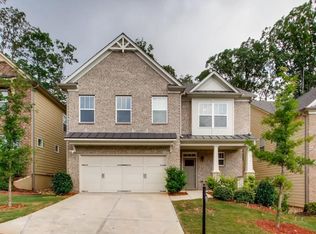
- $446,0003 bd4 ba2.5k sqft837 Pilot Mountain Way SE, Mableton, GA 30126Off Market
- $461,8004 bd4 ba2.4k sqft6005 Found Forest Cv SE, Mableton, GA 30126Off Market
- $455,7003 bd3 ba2.5k sqft797 Pilot Mountain Way SE, Mableton, GA 30126Off Market
- $488,6004 bd3 ba2.9k sqft845 Pilot Mountain Way SE, Mableton, GA 30126Off Market
Nearby schools
GreatSchools rating
- 7/10Clay-Harmony Leland Elementary SchoolGrades: PK-5Distance: 2.3 mi
- 5/10Betty Gray Middle SchoolGrades: 6-8Distance: 1.4 mi
- 3/10Pebblebrook High SchoolGrades: 9-12Distance: 3 mi
Schools provided by the listing agent
- Elementary: Clay-Harmony Leland
- Middle: Lindley
- High: Pebblebrook
Source: FMLS GA. This data may not be complete. We recommend contacting the local school district to confirm school assignments for this home.
Get a cash offer in 3 minutes
Find out how much your home could sell for in as little as 3 minutes with a no-obligation cash offer.
Estimated market value
$487,800
Get a cash offer in 3 minutes
Find out how much your home could sell for in as little as 3 minutes with a no-obligation cash offer.
Estimated market value
$487,800
- Georgia
- Cobb County
- Mableton
- 30126
- 821 Pilot Mountain Way SE
