Owner offering up to 10,000 in concessions with an acceptable offer to go toward closing cost or for rate buy down! This stunning ONE OWNER-LIKE NEW Elmwood home, built in 2020 and located in the highly sought-after Eyrie Meadows neighborhood, offers the rare benefit of NO CITY TAXES and NO HOA! Step inside to an open and inviting floor plan, featuring elegant flooring throughout. The living room showcases breathtaking wood work and windows allowing natural light to fill the space through large windows. Enjoy cozy evenings by the impressive wood-burning, stone fireplace. The primary suite boasts a spa-like bathroom with a walk-in shower, separate vanities and a stand-alone soaking tub. Beautiful custom finishes, including unique fixtures, detailed cabinetry, a large kitchen island, and a spacious walk-in pantry, elevate this home's charm. The backyard is perfect for entertaining, with a covered porch, outdoor fireplace, and lush landscaping. Seller open to providing concessions.
Sold
Street View
Price Unknown
821 Prairie Falcon Gln, Waxahachie, TX 75167
4beds
2,601sqft
Single Family Residence
Built in 2020
1.2 Acres Lot
$582,000 Zestimate®
$--/sqft
$3,166 Estimated rent
Home value
$582,000
$530,000 - $640,000
$3,166/mo
Zestimate® history
Owner options
List your home for rent
$3,166/mo
Rent Zestimate®
Find your next renter with Zillow Rental Manager. Plus, with online applications, you can quickly screen prospective tenants – for free.
$3,166/mo
Rent Zestimate®
Refinance and save
Refinancing to a lower rate could help reduce your monthly payments and save thousands over the life of the loan.
Explore your selling options
Work with a Zillow partner agent
Leverage their expertise and Zillow's premium Showcase listings to get your home seen by more buyers.
Get startedList with your own agent
Get your home in front of millions of buyers by listing it on Zillow.
Learn how to do itSell it yourself
Take full control of how buyers see your home on Zillow by listing For Sale by Owner (FSBO).
List your homeWhat's special
Wood-burning stone fireplaceLarge windowsElegant flooringStand-alone soaking tubOutdoor fireplaceLush landscapingLarge kitchen island
Zillow last checked:
Listing updated:
Listed by:
Brandee Escalante 0467426 214-675-8545,
eXp Realty 214-817-8556,
Tami Davis 0705728 817-456-8068,
eXp Realty
Bought with:
Clark Wickliffe
RE/MAX FRONTIER
Source: NTREIS,MLS#: 20742044
Facts & features
Interior
Bedrooms & bathrooms
- Bedrooms: 4
- Bathrooms: 3
- Full bathrooms: 2
- 1/2 bathrooms: 1
Primary bedroom
- Features: Dual Sinks, Separate Shower, Walk-In Closet(s)
- Level: First
- Dimensions: 13 x 16
Bedroom
- Features: Walk-In Closet(s)
- Level: First
- Dimensions: 12 x 11
Bedroom
- Features: Walk-In Closet(s)
- Level: First
- Dimensions: 12 x 12
Bedroom
- Features: Walk-In Closet(s)
- Level: First
- Dimensions: 12 x 10
Game room
- Level: First
- Dimensions: 17 x 13
Kitchen
- Features: Eat-in Kitchen, Kitchen Island, Pantry, Stone Counters, Walk-In Pantry
- Level: First
- Dimensions: 17 x 13
Living room
- Features: Fireplace
- Level: First
- Dimensions: 19 x 16
Office
- Level: First
- Dimensions: 12 x 11
Utility room
- Level: First
- Dimensions: 7 x 6
Heating
- Central, Electric
Cooling
- Central Air, Ceiling Fan(s), Electric
Appliances
- Included: Dishwasher, Electric Cooktop, Electric Oven, Disposal
- Laundry: Laundry in Utility Room
Features
- Decorative/Designer Lighting Fixtures, Eat-in Kitchen, High Speed Internet, Kitchen Island, Open Floorplan, Pantry, Cable TV, Walk-In Closet(s)
- Flooring: Carpet, Ceramic Tile, Wood
- Has basement: No
- Number of fireplaces: 2
- Fireplace features: Living Room, Wood Burning
Interior area
- Total interior livable area: 2,601 sqft
Property
Parking
- Total spaces: 3
- Parking features: Garage
- Attached garage spaces: 3
Features
- Levels: One
- Stories: 1
- Patio & porch: Covered
- Pool features: None
Lot
- Size: 1.2 Acres
- Features: Acreage, Interior Lot, Sprinkler System
Details
- Parcel number: 278535
Construction
Type & style
- Home type: SingleFamily
- Architectural style: Traditional,Detached
- Property subtype: Single Family Residence
Materials
- Brick, Rock, Stone
- Foundation: Slab
- Roof: Composition
Condition
- Year built: 2020
Utilities & green energy
- Sewer: Aerobic Septic
- Utilities for property: Septic Available, Cable Available
Community & HOA
Community
- Security: Security System, Smoke Detector(s)
- Subdivision: Eyrie Mdws
HOA
- Has HOA: No
Location
- Region: Waxahachie
Financial & listing details
- Tax assessed value: $582,885
- Annual tax amount: $6,313
- Date on market: 10/3/2024
- Cumulative days on market: 148 days
- Listing terms: Cash,Conventional,FHA,VA Loan
Price history
| Date | Event | Price |
|---|---|---|
| 2/28/2025 | Sold | -- |
Source: NTREIS #20742044 Report a problem | ||
| 11/27/2024 | Contingent | $574,500$221/sqft |
Source: NTREIS #20742044 Report a problem | ||
| 11/16/2024 | Price change | $574,500-0.1%$221/sqft |
Source: NTREIS #20742044 Report a problem | ||
| 11/1/2024 | Price change | $575,000-1.7%$221/sqft |
Source: NTREIS #20742044 Report a problem | ||
| 10/3/2024 | Listed for sale | $585,000$225/sqft |
Source: NTREIS #20742044 Report a problem | ||
Public tax history
| Year | Property taxes | Tax assessment |
|---|---|---|
| 2025 | $5,161 | $565,212 +10% |
| 2024 | -- | $513,829 +10% |
| 2023 | $5,157 -11.2% | $467,117 +10% |
| 2022 | $5,806 | $424,652 +100.2% |
| 2021 | -- | $212,090 +253.5% |
| 2020 | -- | $60,000 |
Find assessor info on the county website
Neighborhood: 75167
Nearby homes
- $614,4004 bd-- ba2.2k sqft801 Prairie Falcon Gln, Waxahachie, TX 75167Off Market
- $734,7004 bd3 ba3k sqft831 Prairie Falcon Gln, Waxahachie, TX 75167Off Market
- $672,7004 bd-- ba2.6k sqft6431 Eyrie Bnd, Waxahachie, TX 75167Off Market
- $--4 bd3 ba2.3k sqft810 Prairie Falcon Gln, Waxahachie, TX 75167Sold
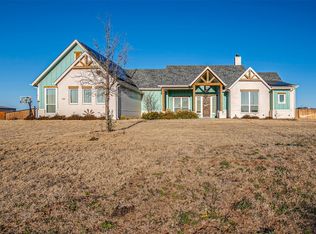
- $604,4003 bd-- ba2.4k sqft841 Prairie Falcon Gln, Waxahachie, TX 75167Off Market
- $639,1004 bd-- ba2.9k sqft6441 Eyrie Bnd, Waxahachie, TX 75167Off Market
- $--4 bd3 ba2.7k sqft6421 Kestrel Ave, Waxahachie, TX 75167Sold
- $642,7004 bd-- ba2.5k sqft6450 Kestrel Xing, Waxahachie, TX 75167Off Market
Nearby schools
GreatSchools rating
- 6/10Lorene Smith Kirkpatrick Elementary SchoolGrades: 2-5Distance: 1 mi
- 6/10Maypearl Middle SchoolGrades: 6-8Distance: 1.1 mi
- 3/10Maypearl High SchoolGrades: 9-12Distance: 1 mi
Schools provided by the listing agent
- Elementary: Maypearl
- High: Maypearl
- District: Maypearl ISD
Source: NTREIS. This data may not be complete. We recommend contacting the local school district to confirm school assignments for this home.
Get a cash offer in 3 minutes
Find out how much your home could sell for in as little as 3 minutes with a no-obligation cash offer.
Estimated market value
$582,000
Get a cash offer in 3 minutes
Find out how much your home could sell for in as little as 3 minutes with a no-obligation cash offer.
Estimated market value
$582,000
- Texas
- Ellis County
- Waxahachie
- 75167
- 821 Prairie Falcon Gln
Nearby cities
Nearby neighborhoods
Nearby zip codes
Other Waxahachie Topics
