Skip main navigation
Closed
  • Price Unknown

    821 Prince Albert, Seguin, TX 78155

    3beds
    1,417sqft
    Single Family Residence
    Built in 2025
    6,011.28 Square Feet Lot
    $265,100 Zestimate®
    $--/sqft
    $1,750 Estimated rent

    Home value

    $265,100

    $247,000 - $286,000

    $1,750/mo

    Zestimate® history
    Loading
    Loading...

    Owner options

    List your home for rent

    $1,750/mo

    Rent Zestimate®

    Find your next renter with Zillow Rental Manager. Plus, with online applications, you can quickly screen prospective tenants – for free.

    Learn more

    $1,750/mo

    Rent Zestimate®

    Refinance and save

    $117/mo

    Est. payment

    Refinancing to a lower rate could help reduce your monthly payments and save thousands over the life of the loan.

    See today's rates

    $117/mo

    Est. payment

    Explore your selling options

    Work with a Zillow partner agent

    Leverage their expertise and Zillow's premium Showcase listings to get your home seen by more buyers.

    Get started

    List with your own agent

    Get your home in front of millions of buyers by listing it on Zillow.

    Learn how to do it

    Sell it yourself

    Take full control of how buyers see your home on Zillow by listing For Sale by Owner (FSBO).

    List your home

    What's special

    Stainless steel appliancesGranite countertopsCovered back patioCovered front porchIrrigation systemFull sodOpen concept design
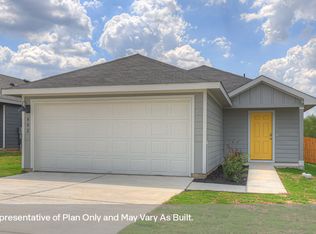
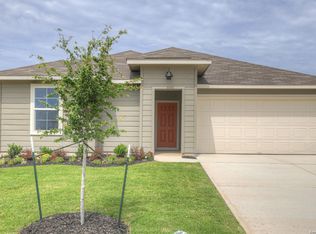
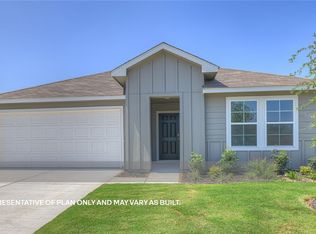
    MOVE IN READY. BACKS TO GREENSPACE, NO BACKYARD NEIGHBORS. NAVARRO ISD. The Bellvue is one of our one-story floorplans featured at our Swenson Heights community in Seguin, Texas. This home is perfect for smaller families or homeowners looking to downsize. Featuring 3 bedrooms and 2 bathrooms, this home also includes a 2-car garage all within 1,407 square feet of living space. Stepping inside the home from the covered front porch, you will find a short hallway that leads to the secondary bedrooms and bathroom. Bathroom 2 includes a tub/shower combination, and both bedrooms include a walk closet with shelving. Whether you use these rooms for an office, child’s room or guest room, there is amble space for the entire family. The living area is an open concept design, so you are always close to the action in the family room, kitchen or dining area. The kitchen features an island with an undermount sink facing the family room, stainless steel appliances, granite countertops, corner pantry closet and 36” upper cabinets. Enjoy the natural light with four rear windows looking out to the backyard. The primary bedroom is off the family room and includes its own attached bathroom, making the start of your day a seamless step from sleep to your morning routine. Enjoy the 5’ walk in shower, vanity and separate door to the toilet for privacy. A walk-in closet with generous shelving is connected to the bathroom. The utility room is outside the primary bedroom, allowing for the laundry chores to be completed with ease. The Bellvue includes vinyl flooring throughout the common areas of the home, and carpet in the bedrooms. All our new homes feature a covered back patio, full sod, an irrigation system in the front and back yard, and a 6’ privacy fence around the back yard. This home includes our America’s Smart Home base package, which includes the Amazon Echo Pop, Front Doorbell, Front Door Deadbolt Lock, Home Hub, Thermostat, and Deako® Smart Switches.

    Zillow last checked:

    Listing updated:

    Listed by:

    David Clinton (512)345-4663,

    Dr Horton-Austin

    Bought with:

    NON-MEMBER AGENT TEAM

    Non Member Office

    Source: Central Texas MLS,MLS#: 580766MLS LogoOriginating MLS: Four Rivers Association of REALTORS

    Facts & features

    Interior

    Bedrooms & bathrooms
    • Bedrooms: 3
    • Bathrooms: 2
    • Full bathrooms: 2
    Heating
    • Electric
    Cooling
    • Central Air, Electric, 1 Unit
    Appliances
    • Included: Dishwasher, Electric Range, Electric Water Heater, Disposal, Microwave, Plumbed For Ice Maker, Some Electric Appliances, Range
    • Laundry: Washer Hookup, Electric Dryer Hookup, Laundry in Utility Room, Main Level, Laundry Room
    Features
    • Attic, Double Vanity, High Ceilings, Primary Downstairs, Main Level Primary, Pull Down Attic Stairs, Recessed Lighting, Smart Home, Shower Only, Separate Shower, Smart Thermostat, Wired for Data, Walk-In Closet(s), Granite Counters, Kitchen Island, Kitchen/Family Room Combo, Pantry, Walk-In Pantry
    • Flooring: Carpet, Vinyl
    • Windows: Double Pane Windows
    • Attic: Pull Down Stairs,Partially Floored
    • Has fireplace: No
    • Fireplace features: None
    Interior area
    • Total interior livable area: 1,417 sqft

    Property

    Parking
    • Total spaces: 2
    • Parking features: Attached, Garage
    • Attached garage spaces: 2
    Features
    • Levels: One
    • Stories: 1
    • Patio & porch: Covered, Patio
    • Exterior features: Covered Patio
    • Pool features: None
    • Fencing: Back Yard,Privacy,Wood
    • Has view: Yes
    • View description: None
    • Body of water: None
    Lot
    • Size: 6,011 sqft
    Details
    • Parcel number: 200688
    • Special conditions: Builder Owned

    Construction

    Type & style
    • Home type: SingleFamily
    • Architectural style: None
    • Property subtype: Single Family Residence
    Materials
    • Board & Batten Siding, Fiber Cement
    • Foundation: Slab
    • Roof: Composition,Shingle
    Condition
    • Year built: 2025
    Details
    • Builder name: DR HORTON HOMES

    Utilities & green energy

    • Water: Public
    • Utilities for property: Electricity Available, High Speed Internet Available, Phone Available, Trash Collection Public

    Community & neighborhood

    Security
    • Security features: Prewired, Smoke Detector(s)
    Community
    • Community features: None, Curbs, Sidewalks
    Location
    • Region: Seguin
    • Subdivision: SWENSON HEIGHTS

    HOA & financial

    HOA
    • Has HOA: Yes
    • HOA fee: $117 quarterly

    Other

    Other facts
    • Listing agreement: Exclusive Right To Sell
    • Listing terms: Cash,Conventional,FHA,Texas Vet,VA Loan
    • Road surface type: Paved

    Price history

    DateEventPrice
    6/30/2025Sold--
    Source: Central Texas MLS #580766 Report a problem
    6/4/2025Pending sale$287,990$203/sqft
    Source: Central Texas MLS #580766 Report a problem
    5/9/2025Listed for sale$287,990$203/sqft
    Source: DR Horton Report a problem

    Public tax history

    YearProperty taxesTax assessment
    2025$514 $24,870

    Find assessor info on the county website

    Neighborhood: 78155

    Nearby schools

    GreatSchools rating
    Schools provided by the listing agent
    • Middle: Navarro Junior High School
    • High: Navarro High School
    • District: Navarro ISD

    Source: Central Texas MLS. This data may not be complete. We recommend contacting the local school district to confirm school assignments for this home.

    Get a cash offer in 3 minutes
    Find out how much your home could sell for in as little as 3 minutes with a no-obligation cash offer.
    Estimated market value
    $265,100
    Get a cash offer in 3 minutes
    Find out how much your home could sell for in as little as 3 minutes with a no-obligation cash offer.
    Estimated market value
    $265,100