Skip main navigation
Active
  • Price cut: $5K (7/8)
    $299,900

    821 Ralph McGill Blvd NE APT 2416, Atlanta, GA 30306

    2beds
    900sqft
    : 
    $2,183/mo
    Get pre-qualified
    Condominium, Mid Rise
    Built in 2001
    -- sqft lot
    $298,300 Zestimate®
    $333/sqft
    $-- HOA

    What's special

    Modern lighting throughoutHardwood floorsTranquil courtyardGated parkingStainless steel appliancesBright light-filled homeDog run
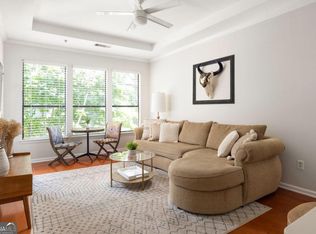
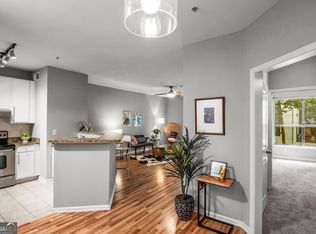
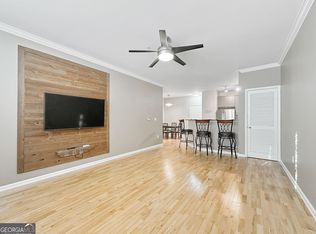
    Perfect Intown Condo on the Beltline! Beautifully renovated 2 bedroom end unit in the highly sought-after Freedom Lofts, just steps from the Eastside Trail. Enjoy secured entry access, gated parking, and a vibrant intown lifestyle! This bright, light-filled home features hardwood floors, neutral paint, stainless steel appliances, white shaker cabinets with updated hardware, granite countertops, and modern lighting throughout. The open-concept kitchen with counter-height seating flows seamlessly into the spacious living area ideal for entertaining or relaxing. Both bedrooms offer generous natural light, and the newly renovated bathroom includes a large, beautifully tiled shower. Additional features include an in-unit laundry closet with side-by-side washer and dryer and 2 Deeded Parking Spaces in the onsite deck, plus EV charging stations. Freedom Lofts offers fantastic amenities, a community pool, fitness center, club room, dog run, Google Fiber, and a tranquil courtyard. Unbeatable location: Walk or Bike to Ponce City Market, Krog Street Market, Old Fourth Ward Park, and the Poncey-Highland shops and restaurants. Live your best Atlanta life with direct Beltline access, surrounded by the city's best dining, shopping, and nightlife. Don't miss this rare opportunity in one of Atlanta's most desirable communities!
    81 days
    |
    20
    |
    3
    |

    Zillow last checked:

    Listing updated:

    Listed by:

    Cele N Blair 404-406-7870,

    Joe Stockdale Real Estate

    Source: GAMLS,MLS#: 10760756MLS Logo

      Facts & features

      Interior

      Bedrooms & bathrooms
      • Bedrooms: 2
      • Bathrooms: 1
      • Full bathrooms: 1
      • Main level bathrooms: 1
      • Main level bedrooms: 2
      Rooms
      • Room types: Family Room
      Kitchen
      • Features: Breakfast Bar, Pantry, Solid Surface Counters
      Heating
      • Central, Natural Gas
      Cooling
      • Ceiling Fan(s), Central Air
      Appliances
      • Included: Dishwasher, Microwave, Oven/Range (Combo), Stainless Steel Appliance(s)
      • Laundry: In Hall, Laundry Closet
      Features
      • High Ceilings, Master On Main Level, Tile Bath, Walk-In Closet(s)
      • Flooring: Hardwood
      • Windows: Double Pane Windows
      • Basement: None
      • Has fireplace: No
      • Common walls with other units/homes: 1 Common Wall
      Interior area
      • Total structure area: 900
      • Total interior livable area: 900 sqft
      • Finished area above ground: 900
      • Finished area below ground: 0

      Property

      Parking
      • Total spaces: 2
      • Parking features: Assigned, Garage, Guest
      • Has garage: Yes
      Features
      • Levels: One
      • Stories: 1
      Lot
      • Size: 914 Square Feet
      • Features: City Lot, Level
      Details
      • Parcel number: 14 001800102351

      Construction

      Type & style
      • Home type: Condo
      • Architectural style: Traditional
      • Property subtype: Condominium, Mid Rise
      • Attached to another structure: Yes
      Materials
      • Brick
      • Roof: Composition
      Condition
      • Resale
      • New construction: No
      • Year built: 2001

      Utilities & green energy

      • Sewer: Public Sewer
      • Water: Public
      • Utilities for property: Cable Available, Electricity Available, High Speed Internet, Natural Gas Available, Sewer Available, Sewer Connected, Underground Utilities, Water Available

      Community & HOA

      Community
      • Features: Fitness Center, Pool, Street Lights
      • Security: Fire Sprinkler System, Key Card Entry, Security System, Smoke Detector(s)
      • Subdivision: Freedom Lofts
      HOA
      • Has HOA: Yes
      • Services included: Maintenance Grounds, Other
      Location
      • Region: Atlanta

      Financial & listing details

      • Price per square foot: $333/sqft
      • Tax assessed value: $137,300
      • Annual tax amount: $5,099
      • Date on market: 5/8/2026
      • Cumulative days on market: 60 days
      • Listing agreement: Exclusive Right To Sell
      • Listing terms: Cash,Conventional,FHA
      • Electric utility on property: Yes

        Estimated market value

        $298,300

        $283,000 - $313,000

        $2,309/mo

        Price history

        DateEventPrice
        7/8/2026Price change$299,900-1.6%$333/sqft
        Source: FMLS GA #7767651 Report a problem
        6/30/2026Pending sale$304,900$339/sqft
        Source: GAMLS #10760756 Report a problem
        5/8/2026Listed for sale$304,900-1.6%$339/sqft
        Source: GAMLS #10760756 Report a problem
        5/1/2026Listing removed$309,900$344/sqft
        Source: FMLS GA #7669251 Report a problem
        4/18/2026Price change$309,900-6.1%$344/sqft
        Source: FMLS GA #7669251 Report a problem
        3/6/2026Price change$329,900-1.5%$367/sqft
        Source: FMLS GA #7669251 Report a problem
        3/6/2026Price change$334,900-1.5%$372/sqft
        Source: GAMLS #10628778 Report a problem
        10/21/2025Listed for sale$339,900-4.3%$378/sqft
        Source: GAMLS #10628778 Report a problem
        1/12/2024Sold$355,000-1.1%$394/sqft
        Source: GAMLS #10226492 Report a problem
        1/2/2024Pending sale$359,000$399/sqft
        Source: GAMLS #10226492 Report a problem
        11/17/2023Price change$359,000+14%$399/sqft
        Source: FMLS GA #7305163 Report a problem
        4/11/2021Pending sale$315,000$350/sqft
        Source: FMLS GA #6854988 Report a problem
        4/6/2021Contingent$315,000$350/sqft
        Source: FMLS GA #6854988 Report a problem
        3/28/2021Listed for sale$315,000+33.5%$350/sqft
        Source: FMLS GA #6854988 Report a problem
        7/15/2017Sold$236,000-1.7%$262/sqft
        Source: Agent Provided Report a problem
        6/21/2017Pending sale$240,000$267/sqft
        Source: VIRTUAL PROPERTIES REALTY BIZ #5855245 Report a problem
        5/26/2017Listed for sale$240,000$267/sqft
        Source: VIRTUAL PROPERTIES REALTY BIZ #5855245 Report a problem

        Public tax history

        YearProperty taxesTax assessment
        2015$2,384 +73.6%$54,920 +81.4%
        2014$1,373 -26.1%$30,280
        2013$1,859 $30,280 -27.6%
        2012$1,859 0%$41,840
        2011$1,859 -34.6%$41,840 -35%
        2010$2,842 $64,360
        2009$2,842 +7.7%$64,360
        2008$2,640 -2.7%$64,360
        2007$2,712 -3.9%$64,360
        2006$2,823 +4.5%$64,360
        2005$2,702 $64,360
        Find assessor info on the county website

        Monthly payment

        Est. payment

        Payment breakdown

        Explore the cost of this home by adjusting the details. Changes won't be saved.
        All calculations are estimates and provided by Zillow, Inc. for informational purposes only. Actual amounts may vary.
        HOA fees may include property taxes on listings classified as Co-Ops. Contact the listing agent and/or owner for fee details.
        Mortgage interest rates are dependent on a number of factors, including credit score, down payment, and repayment length. Interest rate data provided by Zillow Group Marketplace, Inc. as of 1/1/1970 from various mortgage lenders with which we have lead or other similar arrangements; the Estimated Payment is an average of those rates.
        See how much you could borrow to make a competitive offer.

        Climate risks

        Neighborhood: Poncey-Highland

        Getting around

        81 / 100
        Very Walkable
        44 / 100
        Some Transit
        81 / 100
        Very Bikeable

        Nearby schools

        GreatSchools rating
        Schools provided by the listing agent
        • Elementary: Springdale Park
        • Middle: David T Howard
        • High: Midtown

        Source: GAMLS. This data may not be complete. We recommend contacting the local school district to confirm school assignments for this home.

        A local agent can set up tours, give advice and negotiate with sellers.

        Browse local experts

        Similar homes