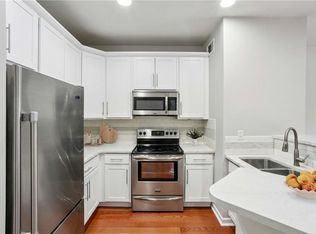
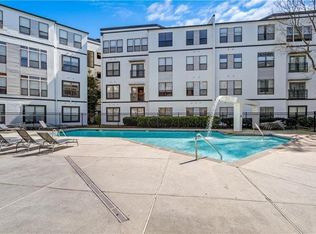
Spend your money on decorating, not updating. Life in this fully renovated, spacious two bedroom Beltline condo is easy. Open the French doors in the primary suite to watch the birds feeding right outside your window during your morning coffee. Get your sweat on in the fitness center and then a refreshing soak in the salt-water pool, before heading up stairs to step into your spa-like shower to finish your prep to meet the day head-on. There are options for arriving at work in style, as there is a direct access gate to the Beltline, Marta is a short scooter/bike ride away and Freedom Parkway makes for easy access to I-75/85 and I-20. After making a name for yourself in your industry, you come home to a leisurely stroll on the path to all the restaurants Inman Park, Ponce City Market and Krog Street have in minutes. On your way back, you stop to watch the sunset over the skyline across the O4W Skate Park, counting your blessings that you live just across the Beltline from this amazing green space. You head in and put everything away in it's place, because storage is not lacking in your new home. Shut the blinds, get in bed and drift off knowing the security patrol is on duty to keep your home safe. Get a good night's sleep, because tomorrow will be even better than today.
Active
$385,000
821 Ralph McGill Blvd NE APT 3207, Atlanta, GA 30306
2beds
1,077sqft
Condominium, Residential
Built in 2001
-- sqft lot
$382,800 Zestimate®
$357/sqft
$467/mo HOA
What's special
Spa-like shower
- 1 day
- 147
- 11
Zillow last checked:
Listing updated:
Listed by:
ASHLEE HEATH,
Homestead Realtors, LLC. 404-876-4526
Source: FMLS GA,MLS#: 7831293
Facts & features
Interior
Bedrooms & bathrooms
- Bedrooms: 2
- Bathrooms: 2
- Full bathrooms: 2
- Main level bathrooms: 2
- Main level bedrooms: 2
Rooms
- Room types: Other
Primary bedroom
- Features: Master on Main, Roommate Floor Plan, Split Bedroom Plan
- Level: Master on Main, Roommate Floor Plan, Split Bedroom Plan
Bedroom
- Features: Master on Main, Roommate Floor Plan, Split Bedroom Plan
Primary bathroom
- Features: Double Vanity, Shower Only
Dining room
- Features: Separate Dining Room
Kitchen
- Features: Cabinets Other, Stone Counters, View to Family Room
Heating
- Electric, Heat Pump
Cooling
- Ceiling Fan(s), Central Air
Appliances
- Included: Dishwasher, Disposal, Dryer, Electric Range, Electric Water Heater, Microwave, Refrigerator, Washer
- Laundry: In Hall, Laundry Closet
Features
- High Ceilings 9 ft Main, High Speed Internet, Walk-In Closet(s)
- Flooring: Luxury Vinyl
- Windows: Double Pane Windows
- Basement: None
- Has fireplace: No
- Fireplace features: None
- Common walls with other units/homes: 2+ Common Walls
Interior area
- Total structure area: 1,077
- Total interior livable area: 1,077 sqft
Video & virtual tour
Property
Parking
- Total spaces: 2
- Parking features: Assigned, Attached, Covered
- Has attached garage: Yes
Accessibility
- Accessibility features: None
Features
- Levels: One
- Stories: 1
- Patio & porch: None
- Exterior features: None, No Dock
- Pool features: In Ground, Salt Water
- Spa features: None
- Fencing: None
- Has view: Yes
- View description: City
- Waterfront features: None
- Body of water: None
Lot
- Size: 1,075 Square Feet
- Features: Other
Details
- Additional structures: None
- Parcel number: 14 001800101783
- Other equipment: None
- Horse amenities: None
Construction
Type & style
- Home type: Condo
- Property subtype: Condominium, Residential
- Attached to another structure: Yes
Materials
- Brick, Stucco
- Foundation: None
- Roof: Other
Condition
- Resale
- New construction: No
- Year built: 2001
Utilities & green energy
- Electric: Other
- Sewer: Public Sewer
- Water: Public
- Utilities for property: Cable Available, Electricity Available, Phone Available, Sewer Available, Water Available
Green energy
- Energy efficient items: Thermostat
- Energy generation: None
Community & HOA
Community
- Features: Homeowners Assoc, Near Beltline, Near Public Transport, Near Schools, Near Shopping, Near Trails/Greenway, Park, Playground, Pool, Restaurant, Sidewalks, Street Lights
- Security: Fire Sprinkler System, Key Card Entry, Secured Garage/Parking, Security Gate, Smoke Detector(s)
- Subdivision: Freedom Lofts
HOA
- Has HOA: Yes
- Services included: Insurance, Maintenance Grounds, Maintenance Structure, Reserve Fund, Security, Swim, Termite, Trash
- HOA fee: $467 monthly
Location
- Region: Atlanta
Financial & listing details
- Price per square foot: $357/sqft
- Tax assessed value: $395,100
- Annual tax amount: $4,237
- Date on market: 9/2/2026
- Cumulative days on market: 2 days
- Listing terms: Cash,FHA
- Ownership: Condominium
- Electric utility on property: Yes
- Road surface type: Paved
Estimated market value
$382,800
$364,000 - $402,000
$2,795/mo
Price history
| Date | Event | Price |
|---|---|---|
| 9/2/2026 | Listed for sale | $385,000+4.1%$357/sqft |
Source:  FMLS GA #7831293 Report a problem FMLS GA #7831293 Report a problem | ||
| 6/28/2024 | Listing removed | -- |
Source: Zillow Rentals Report a problem | ||
| 6/10/2024 | Listed for rent | $2,750+10%$3/sqft |
Source: Zillow Rentals Report a problem | ||
| 5/25/2023 | Listing removed | -- |
Source: Zillow Rentals Report a problem | ||
| 5/19/2023 | Listed for rent | $2,500+25.1%$2/sqft |
Source: Zillow Rentals Report a problem | ||
| 5/15/2019 | Sold | $370,000-1.3%$344/sqft |
Source:  FMLS GA #6526869 Report a problem FMLS GA #6526869 Report a problem | ||
| 4/3/2019 | Pending sale | $375,000$348/sqft |
Source: Wilcher Properties Group, LLC. #6526869 Report a problem | ||
| 3/29/2019 | Listed for sale | $375,000+57.9%$348/sqft |
Source: Wilcher Properties Group, LLC. #6526869 Report a problem | ||
| 12/4/2018 | Sold | $237,500+16.4%$221/sqft |
Source: Public Record Report a problem | ||
| 8/15/2018 | Listing removed | $1,999$2/sqft |
Source: Owner Report a problem | ||
| 8/12/2018 | Listed for rent | $1,999$2/sqft |
Source: Owner Report a problem | ||
| 8/7/2018 | Listing removed | $204,024+0.8%$189/sqft |
Source: Auction.com Report a problem | ||
| 7/11/2018 | Listed for sale | $202,4540%$188/sqft |
Source: Auction.com Report a problem | ||
| 3/21/2018 | Listing removed | $202,535+7.8%$188/sqft |
Source: Auction.com Report a problem | ||
| 3/10/2018 | Listed for sale | $187,837+1.1%$174/sqft |
Source: Auction.com Report a problem | ||
| 9/28/2017 | Listing removed | $185,853-22%$173/sqft |
Source: Auction.com Report a problem | ||
| 9/8/2017 | Listed for sale | $238,216+0.1%$221/sqft |
Source: Auction.com Report a problem | ||
| 5/27/2017 | Listing removed | $237,962+5%$221/sqft |
Source: Auction.com Report a problem | ||
| 5/12/2017 | Listed for sale | $226,526-1.1%$210/sqft |
Source: Auction.com Report a problem | ||
| 3/2/2017 | Listing removed | $229,015+3.7%$213/sqft |
Source: Auction.com Report a problem | ||
| 2/14/2017 | Listed for sale | $220,927$205/sqft |
Source: Auction.com Report a problem | ||
| 12/3/2016 | Listing removed | $220,927+1280.8%$205/sqft |
Source: Auction.com Report a problem | ||
| 11/10/2016 | Listed for sale | -- |
Source: Auction.com Report a problem | ||
| 9/2/2016 | Listing removed | -- |
Source: Auction.com Report a problem | ||
| 8/10/2016 | Listed for sale | -- |
Source: Auction.com Report a problem | ||
| 5/31/2016 | Listing removed | -- |
Source: Auction.com Report a problem | ||
| 6/22/2010 | Sold | $16,000-91.2%$15/sqft |
Source: Public Record Report a problem | ||
| 4/21/2003 | Sold | $182,100$169/sqft |
Source: Public Record Report a problem | ||
Public tax history
| Year | Property taxes | Tax assessment |
|---|---|---|
| 2025 | $4,237 +22% | $158,040 +8.4% |
| 2024 | $3,473 +78.7% | $145,800 +4.2% |
| 2023 | $1,943 -43.1% | $139,920 +8.8% |
| 2022 | $3,417 +4.3% | $128,560 +3% |
| 2021 | $3,277 -32.3% | $124,840 +6.8% |
| 2020 | $4,840 +17.1% | $116,920 +5.6% |
| 2019 | $4,133 | $110,760 +12.1% |
| 2018 | $4,133 | $98,840 +55% |
| 2017 | $4,133 +47.9% | $63,760 |
| 2016 | $2,795 -0.2% | $63,760 |
| 2015 | $2,801 +75.7% | $63,760 +81.3% |
| 2014 | $1,594 +2.8% | $35,160 |
| 2013 | $1,551 +75% | $35,160 -27.9% |
| 2012 | $886 | $48,760 |
| 2011 | -- | $48,760 -35.3% |
| 2010 | $2,259 +382.7% | $75,320 |
| 2009 | $468 | $75,320 -0.1% |
| 2008 | -- | $75,360 |
| 2007 | $555 | $75,360 |
Find assessor info on the county website
Monthly payment
Est. payment
Payment breakdown
Explore the cost of this home by adjusting the details. Changes won't be saved.Climate risks
Neighborhood: Poncey-Highland
Nearby schools
Schools provided by the listing agent
- Elementary: Springdale Park
- Middle: David T Howard
- High: Midtown
Source: FMLS GA. This data may not be complete. We recommend contacting the local school district to confirm school assignments for this home.
- $273,5001 bd1 ba650 sqft821 Ralph McGill Blvd NE, Atlanta, GA 30306For Sale

- $251,5001 bd1 ba650 sqft821 Ralph McGill Blvd NE APT 2207, Atlanta, GA 30306Sold
- $239,0001 bd1 ba650 sqft821 Ralph McGill Blvd NE APT 2113, Atlanta, GA 30306For Sale
- $2,5002 bd2 ba1k sqft821 Ralph McGill Blvd NE APT 3215, Atlanta, GA 30306For Rent
Similar homes
- $399,9001 bd2 ba1.1k sqft400 Village Pkwy NE APT 143, Atlanta, GA 30306Active
 MLS ID #10803612, Ian Oliver, Engel & V?lkers Atlanta. GAMLS
 - $359,9002 bd2 ba1.5k sqft395 Central Park Pl NE Unit 230, Atlanta, GA 30312Active
 MLS ID #10836416, Keambria Riggins, Fleur De Lee Realty. GAMLS
 - $319,0001 bd1 ba926 sqft737 Barnett St NE APT D3, Atlanta, GA 30306For Sale
 MLS ID #7830912, CASEY SEARS, Century 21 Connect Realty. FMLS GA
 - $415,0002 bd1 ba1k sqft825 Highland Ln NE APT 1111, Atlanta, GA 30306Active Under Contract
 MLS ID #10770377, Leslie Zweben, Keller Williams Realty. GAMLS
 - $315,0002 bd1 ba895 sqft821 Ralph McGill Blvd NE APT 3137, Atlanta, GA 30306ActiveMLS ID #10813490, Tameka Nesby, Keller Williams Premier. GAMLS
- $475,0002 bd2 ba1.2k sqft828 Highland Ln NE APT 2106, Atlanta, GA 30306ActiveMLS ID #10829839, Alison Sternfels, Compass. GAMLS
- $359,9002 bd1 ba1k sqft653 Bonaventure Ave NE APT 5, Atlanta, GA 30306ActiveMLS ID #10783279, Kate Wright, Engel & V?lkers Atlanta. GAMLS
- $450,0001 bd2 ba1.1k sqft400 Village Pkwy NE APT 128, Atlanta, GA 30306ActiveMLS ID #10802196, Amy French, Ansley RE | Christie's Int'l RE. GAMLS
- $397,0002 bd2 ba1.3k sqft395 Central Park Pl NE Unit 210, Atlanta, GA 30312For SaleMLS ID #7823180, Cary Lyle, Dorsey Alston Realtors. FMLS GA
- $355,0002 bd2 ba1.1k sqft1261 Caroline St NE APT 110, Atlanta, GA 30307ActiveMLS ID #10802004, Anne Milner, Beacham & Company. GAMLS
- $349,9002 bd1 ba1k sqft633 Moreland Ave NE APT 4, Atlanta, GA 30307ActiveMLS ID #10831814, Susan M Renno, REMAX Around Atlanta. GAMLS
- $290,9002 bd1 ba900 sqft821 Ralph McGill Blvd NE APT 2416, Atlanta, GA 30306ActiveMLS ID #10760756, Cele N Blair, Joe Stockdale Real Estate. GAMLS
- $299,9992 bd1 ba900 sqft869 Briarcliff Rd NE APT C24, Atlanta, GA 30306For SaleMLS ID #7827276, Jarred Bone, Keller Knapp. FMLS GA
- $275,0001 bd1 ba793 sqft821 Ralph McGill Blvd NE APT 3411, Atlanta, GA 30306ActiveMLS ID #10831633, Kyle MacDonald, Knapp Realty. GAMLS
- $337,0002 bd1 ba883 sqft824 Greenwood Ave NE APT 3, Atlanta, GA 30306ActiveMLS ID #10718171, Cynthia Forde, Keller Williams Realty Consultants. GAMLS
- $499,0002 bd2 ba1.4k sqft790 North Ave NE APT 102, Atlanta, GA 30306For SaleMLS ID #7800808, Scott Riley, Keller Williams Realty Metro Atlanta. FMLS GA
- $350,0001 bd1 ba818 sqft747 Ralph McGill Blvd NE Unit 102, Atlanta, GA 30312For SaleMLS ID #7801919, Fred McGill Jr, Simple Showing, Inc.. FMLS GA
- $375,0001 bd1 ba810 sqft870 Inman Village Pkwy NE #421, Atlanta, GA 30309For SaleMLS ID #7770984, Taylor Ard, Virtual Properties Realty. Biz. FMLS GA
- $519,0002 bd2 ba1.4k sqft825 Highland Ln NE APT 1208, Atlanta, GA 30306For SaleMLS ID #7792661, Zack Feldberg, James Benjamin Company. FMLS GA
- $279,0001 bd1 ba800 sqft821 Ralph McGill Blvd NE APT 2303, Atlanta, GA 30306ActiveMLS ID #10805432, Carol Williams, Atlanta Communities. GAMLS
