Welcome to your FLORIDA dream oasis in the heart of Longwood where comfort meets leisure in a single-family residence nestled on a generous .40-acre lot. VIEW VIRTUAL WALK THRU TOUR. Seller is currently in the process of doing a full re-pipe. This charming 3/2 POOL home is designed for both everyday living with entertainment options for everyday or just the weekends. Make everyday a holiday with a HUGE screened porch/pool area. Incredible lifestyle opportunities with this home that has so much potential. As you approach the property, the beautifully oversized lot greets you with a circular driveway, providing ample parking for up to 6 vehicles. The absence of an HOA means you can bring your RV, boat, and all your toys, enjoying the unlimited parking space and the convenience of a double gate leading to a fully fenced backyard. Step inside to find an updated kitchen boasting modern appliances, perfect for crafting delicious meals for family and friends. The all-tile flooring throughout the home ensures easy maintenance and a timeless appeal. Enjoy the luxury of an in-ground swimming pool, where you can take a refreshing dip or simply lounge by the water on sunny Florida days. If you want a pool you need to buy a home with an existing pool. Entertain in style within the large screened area, ideal for hosting gatherings or simply relaxing in the serene outdoor environment. Even has a dart board for fun! The single-car garage, upgraded electrical system, and outdoor shower add to the practicality and charm of this delightful home. Perfect for all lifestyle and family needs with the entire home on ONE FLOOR. Located in the highly sought-after Seminole County School district and conveniently close to shopping, restaurants, and I-4, 821 Raven provides the perfect blend of tranquility and accessibility. Make this your new haven for family fun and a relaxing new lifestyle in your own home! Why rent when you can own your own FLORIDA home. This one is about the pool and the fenced large yard with no HOA! Make it your own!
Sold for $369,000
$369,000
821 RAVEN AVENUE, LONGWOOD, FL 32750
3beds
1,232sqft
Single Family Residence
Built in 1978
0.4 Acres Lot
$368,900 Zestimate®
$300/sqft
$2,476 Estimated rent
Home value
$368,900
$339,000 - $402,000
$2,476/mo
Zestimate® history
Owner options
List your home for rent
$2,476/mo
Rent Zestimate®
Find your next renter with Zillow Rental Manager. Plus, with online applications, you can quickly screen prospective tenants – for free.
$2,476/mo
Rent Zestimate®
Refinance and save
$2,452/mo
Est. payment
Refinancing to a lower rate could help reduce your monthly payments and save thousands over the life of the loan.
$2,452/mo
Est. payment
Explore your selling options
Work with a Zillow partner agent
Leverage their expertise and Zillow's premium Showcase listings to get your home seen by more buyers.
Get startedList with your own agent
Get your home in front of millions of buyers by listing it on Zillow.
Learn how to do itSell it yourself
Take full control of how buyers see your home on Zillow by listing For Sale by Owner (FSBO).
List your homeWhat's special
In-ground swimming poolSingle-car garageBeautifully oversized lotDart board for funOutdoor showerCircular driveway
Zillow last checked:
Listing updated:
Listed by:
Laurie Cain 407-484-9944,
CHARLES RUTENBERG REALTY ORLANDO 407-622-2122
Bought with:
Billy Koelbel, 3487558
EXP REALTY LLC
Source: Stellar MLS,MLS#: O6385579 Originating MLS: Orlando Regional
Originating MLS: Orlando Regional
Facts & features
Interior
Bedrooms & bathrooms
- Bedrooms: 3
- Bathrooms: 2
- Full bathrooms: 2
Rooms
- Room types: Attic
Primary bedroom
- Features: Walk-In Closet(s)
- Level: First
- Area: 228 Square Feet
- Dimensions: 19x12
Bedroom 2
- Features: Built-in Closet
- Level: First
- Area: 110 Square Feet
- Dimensions: 11x10
Bedroom 3
- Features: Built-in Closet
- Level: First
- Area: 110 Square Feet
- Dimensions: 11x10
Kitchen
- Features: No Closet
- Level: First
- Area: 187 Square Feet
- Dimensions: 17x11
Living room
- Features: No Closet
- Level: First
- Area: 224 Square Feet
- Dimensions: 16x14
Heating
- Heat Pump
Cooling
- Central Air
Appliances
- Included: Dishwasher, Dryer, Electric Water Heater, Microwave, Range, Refrigerator, Washer
- Laundry: In Garage
Features
- Ceiling Fan(s), Primary Bedroom Main Floor, Thermostat, Walk-In Closet(s)
- Flooring: Ceramic Tile, Tile
- Doors: French Doors, Outdoor Shower
- Has fireplace: No
Interior area
- Total structure area: 1,684
- Total interior livable area: 1,232 sqft
Property
Parking
- Total spaces: 1
- Parking features: Garage Door Opener, Ground Level, Parking Pad
- Attached garage spaces: 1
- Has uncovered spaces: Yes
Features
- Levels: One
- Stories: 1
- Patio & porch: Rear Porch
- Exterior features: Lighting, Outdoor Shower, Private Mailbox, Private Yard, Sidewalk, Storage
- Has private pool: Yes
- Pool features: Gunite, In Ground, Screen Enclosure
- Fencing: Chain Link,Wood
Lot
- Size: 0.4 Acres
- Dimensions: 95 x 200 x 77 x 201
- Features: Cleared, In County
- Residential vegetation: Mature Landscaping, Oak Trees, Trees/Landscaped
Details
- Parcel number: 28203050200000390
- Zoning: LDR
- Special conditions: None
Construction
Type & style
- Home type: SingleFamily
- Architectural style: Ranch
- Property subtype: Single Family Residence
Materials
- Block, Stucco, Wood Frame
- Foundation: Block, Slab
- Roof: Shingle
Condition
- Completed
- New construction: No
- Year built: 1978
Utilities & green energy
- Sewer: Public Sewer
- Water: Public
- Utilities for property: Cable Available, Electricity Connected, Public, Sewer Connected, Street Lights, Water Connected
Community & HOA
Community
- Pet fee: $0 monthly
- Subdivision: SKY LARK IN THE WOODS
HOA
- Has HOA: No
Location
- Region: Longwood
Financial & listing details
- Price per square foot: $300/sqft
- Tax assessed value: $293,151
- Annual tax amount: $2,586
- Date on market: 3/3/2026
- Cumulative days on market: 38 days
- Listing terms: Cash,Conventional
- Ownership: Fee Simple
- Total actual rent: 0
- Electric utility on property: Yes
- Road surface type: Paved
Price history
| Date | Event | Price |
|---|---|---|
| 5/22/2026 | Sold | $369,000$300/sqft |
Source:  Stellar MLS #O6385579 Report a problem Stellar MLS #O6385579 Report a problem | ||
| 4/18/2026 | Pending sale | $369,000$300/sqft |
Source: Stellar MLS #O6385579 Report a problem | ||
| 3/14/2026 | Listed for sale | $369,000$300/sqft |
Source: Stellar MLS #O6385579 Report a problem | ||
| 3/7/2026 | Pending sale | $369,000$300/sqft |
Source: Stellar MLS #O6385579 Report a problem | ||
| 3/4/2026 | Listed for sale | $369,000+54.4%$300/sqft |
Source: Stellar MLS #O6385579 Report a problem | ||
| 11/21/2019 | Sold | $239,000$194/sqft |
Source: Public Record Report a problem | ||
| 11/20/2019 | Listed for sale | $239,000$194/sqft |
Source: PREMIER SOTHEBY'S INTL. REALTY #O5820692 Report a problem | ||
| 11/20/2019 | Pending sale | $239,000$194/sqft |
Source: PREMIER SOTHEBY'S INTL. REALTY #O5820692 Report a problem | ||
| 10/28/2019 | Pending sale | $239,000$194/sqft |
Source: Premier Sotheby's International Realty #O5820692 Report a problem | ||
| 10/22/2019 | Listed for sale | $239,000+44.8%$194/sqft |
Source: PREMIER SOTHEBY'S INTL. REALTY #O5820692 Report a problem | ||
| 8/6/2008 | Sold | $165,000-2.9%$134/sqft |
Source: Public Record Report a problem | ||
| 4/21/2008 | Listed for sale | $170,000$138/sqft |
Source: ERA #G4634147 Report a problem | ||
Public tax history
| Year | Property taxes | Tax assessment |
|---|---|---|
| 2025 | $2,748 +6.2% | $210,965 +2.9% |
| 2024 | $2,586 +3.1% | $205,019 +3% |
| 2023 | $2,509 +3.1% | $199,048 +3% |
| 2022 | $2,433 +1.2% | $193,250 +3% |
| 2021 | $2,405 +1% | $187,621 +1.4% |
| 2020 | $2,381 +154.4% | $185,031 +91.3% |
| 2019 | $936 | $96,738 +1.9% |
| 2018 | $936 +1.8% | $94,934 +2.1% |
| 2017 | $919 +1.7% | $92,981 +1.4% |
| 2016 | $904 -3.5% | $91,706 +1.4% |
| 2015 | $937 | $90,436 +0.8% |
| 2014 | $937 -0.4% | $89,718 +1.5% |
| 2013 | $941 +6.7% | $88,392 +0.9% |
| 2012 | $882 -0.1% | $87,625 -0.6% |
| 2011 | $883 -6.2% | $88,158 -3.1% |
| 2010 | $942 -36.7% | $90,932 -25.1% |
| 2009 | $1,489 -40.3% | $121,333 -14.4% |
| 2008 | $2,496 +150.8% | $141,719 +71.9% |
| 2007 | $995 -2.2% | $82,448 +2.5% |
| 2006 | $1,017 +2.9% | $80,437 +3% |
| 2005 | $989 +1.7% | $78,094 +3% |
| 2004 | $972 +3.3% | $75,819 +1.9% |
| 2003 | $942 +2.2% | $74,405 +2.4% |
| 2002 | $922 +4.1% | $72,661 +4.6% |
| 2000 | $885 | $69,434 |
Find assessor info on the county website
Neighborhood: 32750
Nearby homes
- $412,6003 bd2 ba1.8k sqft817 Raven Ave, Longwood, FL 32750Off Market
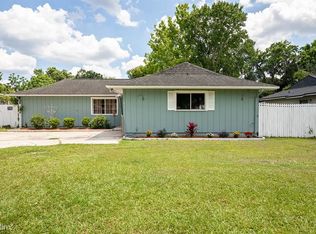
- $361,8003 bd2 ba1.2k sqft829 Raven Ave, Longwood, FL 32750Off Market
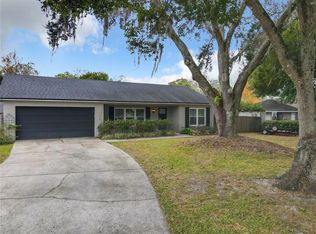
- $313,7003 bd2 ba1k sqft837 Raven Ave, Longwood, FL 32750Off Market
- $356,9003 bd2 ba1.2k sqft813 Raven Ave, Longwood, FL 32750Off Market
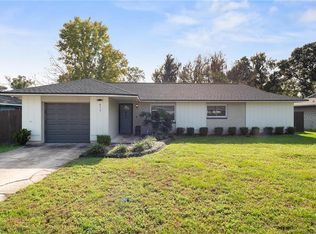
- $339,4003 bd2 ba1.4k sqft820 Raven Ave, Longwood, FL 32750Off Market
- $334,5003 bd2 ba1.4k sqft841 Raven Ave, Longwood, FL 32750Off Market
- $321,5003 bd2 ba1k sqft816 Raven Ave, Longwood, FL 32750Off Market
- $300,8002 bd2 ba1.2k sqft809 Raven Ave, Longwood, FL 32750Off Market
Nearby schools
GreatSchools rating
- 7/10Highlands Elementary SchoolGrades: PK-5Distance: 0.7 mi
- 6/10Milwee Middle SchoolGrades: 6-8Distance: 2.6 mi
- 6/10Winter Springs High SchoolGrades: 9-12Distance: 3.8 mi
Schools provided by the listing agent
- Elementary: Highlands Elementary
- Middle: Milwee Middle
- High: Winter Springs High
Source: Stellar MLS. This data may not be complete. We recommend contacting the local school district to confirm school assignments for this home.
Get a cash offer in 3 minutes
Find out how much your home could sell for in as little as 3 minutes with a no-obligation cash offer.
Estimated market value
$368,900
Get a cash offer in 3 minutes
Find out how much your home could sell for in as little as 3 minutes with a no-obligation cash offer.
Estimated market value
$368,900
- Florida
- Seminole County
- Longwood
- 32750
- 821 RAVEN AVENUE
Nearby cities
Nearby zip codes
Other Longwood Topics
