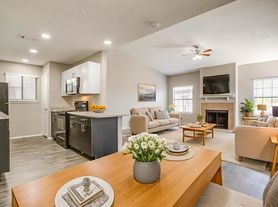
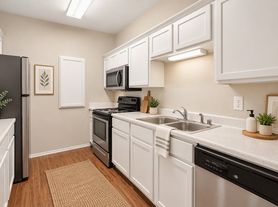
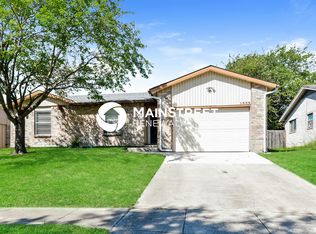
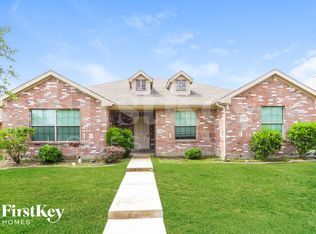
Charming brick 3/2/2 situated on a prime corner lot, offering both great curb appeal and a functional layout. The property welcomes you with mature trees and a spacious front yard. Step inside to discover an inviting floor plan featuring two distinct living spaces. The formal front living area is brightened by a large picture window, providing a versatile space for entertaining. A second, cozy family room boasts a timeless floor-to-ceiling tiled fireplace and sliding glass door access to the backyard. The efficient galley kitchen makes cooking a breeze with ample cabinetry and durable countertops. Conveniently attached to the kitchen is a bright breakfast area, perfect for morning coffee and casual meals. The home features comfortable bedrooms, all with ceiling fans, including the spacious primary suite, which offers an ensuite bathroom and walk-in closet. Fenced backyard with open patio, great for relaxing or entertaining. Across the street from Elsie Robertson Middle School and easy access to shopping and dining. This property is a fantastic opportunity to secure a home with a great layout in an established neighborhood. No pets please.
$95.00 APPLICATION FEE PER APPLICANT OVER 18*$195.00 LEASE ADMIN FEE DUE AT LEASE SIGNING*WE DO PAPERWORK*TENANT / AGENT TO VERIFY ALL INFORMATION*NO PETS / NO SMOKING PLEASE
House for rent
Single family residence
Available now
No pets
Fireplace
What's special
Spacious front yardOpen patioCozy family roomCeiling fansInviting floor planPrime corner lotComfortable bedrooms
- 8 days |
- -- |
- -- |
Zillow last checked:
Listing updated:
Travel times

Let’s turn your rent into credit progress
Build credit history with every on-time payment and get credit for the payment you’re already making.
Facts & features
Interior
Bedrooms & bathrooms
- Bedrooms: 3
- Bathrooms: 2
- Full bathrooms: 2
Heating
- Fireplace
Appliances
- Included: Microwave Oven, Range Oven, Stove
Features
- Ceiling Fan(s), Primary Bedroom Walk-In Closet, Walk In Closet
- Has fireplace: Yes
Interior area
- Total interior livable area: 1,432 sqft
Video & virtual tour
Property
Parking
- Details: Contact manager
Features
- Patio & porch: Porch
- Exterior features: Galley Style Kitchen
- Fencing: Fenced Yard
Lot
- Features: Back Yard, Corner Lot
Details
- Additional structures: Garage(s)
- Parcel number: 36066500010120000
Construction
Type & style
- Home type: SingleFamily
- Property subtype: Single Family Residence
Community & HOA
Location
- Region: Lancaster
Financial & listing details
- Lease term: Contact For Details
Price history
| Date | Event | Price |
|---|---|---|
| 10/22/2026 | Price change | $1,850-1.3%$1/sqft |
Source: Zillow Rentals Report a problem | ||
| 10/16/2026 | Listed for rent | $1,875$1/sqft |
Source: Zillow Rentals Report a problem | ||
| 9/21/2026 | Listing removed | $1,875$1/sqft |
Source: Zillow Rentals Report a problem | ||
| 6/29/2026 | Listed for rent | $1,875-1.1%$1/sqft |
Source: Zillow Rentals Report a problem | ||
| 7/26/2024 | Listing removed | -- |
Source: Zillow Rentals Report a problem | ||
| 7/6/2024 | Listed for rent | $1,895+2.4%$1/sqft |
Source: Zillow Rentals Report a problem | ||
| 8/8/2023 | Listing removed | -- |
Source: Zillow Rentals Report a problem | ||
| 6/1/2023 | Listed for rent | $1,850$1/sqft |
Source: Zillow Rentals Report a problem | ||
| 5/11/2005 | Sold | -- |
Source: Public Record Report a problem | ||