Lovely move-in-ready home available in the gated community of Azalea Gardens. This house includes 3 bedrooms, 2 bathrooms, and a great floor plan. The living room has beautiful wood floors, a fireplace with gas logs, and large windows that let in lots of natural light. The kitchen comes with a breakfast bar and ample storage space. Enjoy a covered patio that overlooks a nice-sized backyard with a wood privacy fence. The master bath suite has decorative tile flooring, dual sinks, and a walk-in closet. There are two other bedrooms that share a hall bathroom. The house is located near fantastic shopping and restaurants, hospitals, and only 10 miles from Barksdale Air Force Base.
Sold
Price Unknown
821 Red Poppy Ln, Shreveport, LA 71115
3beds
1,310sqft
Single Family Residence
Built in 2002
5,227 Square Feet Lot
$228,500 Zestimate®
$--/sqft
$1,614 Estimated rent
Home value
$228,500
$217,000 - $240,000
$1,614/mo
Zestimate® history
Owner options
List your home for rent
$1,614/mo
Rent Zestimate®
Find your next renter with Zillow Rental Manager. Plus, with online applications, you can quickly screen prospective tenants – for free.
$1,614/mo
Rent Zestimate®
Refinance and save
$60/mo
Est. payment
Refinancing to a lower rate could help reduce your monthly payments and save thousands over the life of the loan.
$60/mo
Est. payment
Explore your selling options
Work with a Zillow partner agent
Leverage their expertise and Zillow's premium Showcase listings to get your home seen by more buyers.
Get startedList with your own agent
Get your home in front of millions of buyers by listing it on Zillow.
Learn how to do itSell it yourself
Take full control of how buyers see your home on Zillow by listing For Sale by Owner (FSBO).
List your homeWhat's special
Great floor planNice - sized backyardCovered patioMaster bath suiteDual sinksAmple storage spaceBreakfast bar
Zillow last checked:
Listing updated:
Listed by:
Susannah Hodges 0995684198 318-505-2875,
Susannah Hodges, LLC 318-505-2875,
Kaitlin Samford 0995692895 214-773-7605,
Susannah Hodges, LLC
Bought with:
June Alexander
RE/MAX Real Estate Services
Source: NTREIS,MLS#: 20599463
Facts & features
Interior
Bedrooms & bathrooms
- Bedrooms: 3
- Bathrooms: 2
- Full bathrooms: 2
Primary bedroom
- Features: Dual Sinks, En Suite Bathroom, Separate Shower, Walk-In Closet(s)
- Level: First
Kitchen
- Features: Breakfast Bar, Built-in Features
- Level: First
Living room
- Features: Built-in Features, Fireplace
- Level: First
Heating
- Central
Cooling
- Central Air
Appliances
- Included: Dishwasher, Electric Range, Microwave, Refrigerator
- Laundry: Laundry in Utility Room
Features
- Decorative/Designer Lighting Fixtures, Eat-in Kitchen, Granite Counters, Open Floorplan, Walk-In Closet(s)
- Flooring: Tile, Wood
- Has basement: No
- Number of fireplaces: 1
- Fireplace features: Gas Log, Living Room, Wood Burning
Interior area
- Total interior livable area: 1,310 sqft
Property
Parking
- Total spaces: 2
- Parking features: Driveway, Garage Faces Front, Garage, On Street
- Attached garage spaces: 2
- Has uncovered spaces: Yes
Features
- Levels: One
- Stories: 1
- Patio & porch: Covered
- Pool features: None
- Fencing: Fenced,Privacy,Wood
Lot
- Size: 5,227 Square Feet
- Features: Interior Lot, Landscaped
Details
- Parcel number: 161304020003000
Construction
Type & style
- Home type: SingleFamily
- Architectural style: Traditional,Detached
- Property subtype: Single Family Residence
Materials
- Brick
- Foundation: Slab
- Roof: Composition
Condition
- Year built: 2002
Utilities & green energy
- Sewer: Public Sewer
- Water: Public
- Utilities for property: Sewer Available, Water Available
Community & HOA
Community
- Features: Gated
- Security: Gated Community
- Subdivision: Azalea Gardens
HOA
- Has HOA: Yes
- Services included: Association Management, Maintenance Grounds, Security
- HOA fee: $60 monthly
- HOA name: Azalea Gardens Sub HOA
- HOA phone: 318-820-7600
Location
- Region: Shreveport
Financial & listing details
- Tax assessed value: $161,870
- Annual tax amount: $2,533
- Date on market: 5/5/2024
- Cumulative days on market: 1 day
Price history
| Date | Event | Price |
|---|---|---|
| 6/7/2024 | Sold | -- |
Source: NTREIS #20599463 Report a problem | ||
| 5/28/2024 | Pending sale | $224,000$171/sqft |
Source: NTREIS #20599463 Report a problem | ||
| 5/6/2024 | Contingent | $224,000$171/sqft |
Source: NTREIS #20599463 Report a problem | ||
| 5/5/2024 | Listed for sale | $224,000-2.1%$171/sqft |
Source: NTREIS #20599463 Report a problem | ||
| 4/20/2024 | Listing removed | -- |
Source: Owner Report a problem | ||
| 1/21/2024 | Listed for sale | $228,900-0.5%$175/sqft |
Source: Owner Report a problem | ||
| 12/26/2023 | Listing removed | -- |
Source: Owner Report a problem | ||
| 8/31/2023 | Price change | $230,000-1.7%$176/sqft |
Source: Owner Report a problem | ||
| 8/8/2023 | Listed for sale | $234,000+43.7%$179/sqft |
Source: Owner Report a problem | ||
| 3/31/2023 | Sold | -- |
Source: Public Record Report a problem | ||
| 5/29/2019 | Sold | -- |
Source: Public Record Report a problem | ||
| 11/21/2010 | Listing removed | $162,875$124/sqft |
Source: Vflyer #N121236 Report a problem | ||
| 9/18/2010 | Price change | $162,875-2.4%$124/sqft |
Source: Vflyer #N121236 Report a problem | ||
| 5/25/2010 | Listed for sale | $166,875$127/sqft |
Source: Vflyer #N121236 Report a problem | ||
Public tax history
| Year | Property taxes | Tax assessment |
|---|---|---|
| 2025 | $2,533 +0.4% | $16,187 |
| 2024 | $2,523 +4.6% | $16,187 +6.9% |
| 2023 | $2,413 +68.1% | $15,139 |
| 2022 | $1,436 +2.7% | $15,139 |
| 2021 | $1,398 0% | $15,139 |
| 2020 | $1,398 -0.4% | $15,139 +3.3% |
| 2019 | $1,403 -0.7% | $14,650 |
| 2018 | $1,414 +53.5% | $14,650 |
| 2017 | $921 +0.2% | $14,650 +0.3% |
| 2015 | $919 -0.9% | $14,600 |
| 2014 | $927 | $14,600 |
| 2013 | $927 | $14,600 |
| 2012 | -- | $14,600 +1.3% |
| 2011 | -- | $14,410 |
| 2010 | -- | $14,410 |
| 2009 | -- | $14,410 |
| 2008 | -- | $14,410 +8.3% |
| 2007 | -- | $13,310 |
| 2006 | -- | $13,310 |
| 2005 | -- | $13,310 |
| 2004 | -- | $13,310 +20.2% |
| 2003 | -- | $11,070 |
Find assessor info on the county website
Neighborhood: Springlake, University Terrace
Nearby homes
- $213,7003 bd2 ba1.3k sqft825 Red Poppy Ln, Shreveport, LA 71115Off Market
- $--3 bd2 ba1.4k sqft817 Red Poppy Ln, Shreveport, LA 71115Sold
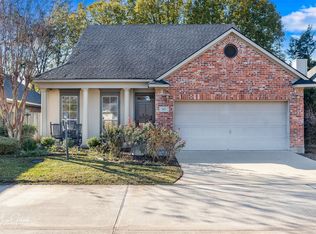
- $236,4003 bd2 ba1.3k sqft821 Rosebud Ln, Shreveport, LA 71115Off Market
- $236,7003 bd2 ba1.5k sqft813 Red Poppy Ln, Shreveport, LA 71115Off Market
- $250,7003 bd2 ba1.5k sqft830 Rosebud Ln, Shreveport, LA 71115Off Market
- $233,5003 bd2 ba1.3k sqft834 Rosebud Ln, Shreveport, LA 71115Off Market
- $239,0003 bd2 ba1.4k sqft826 Rosebud Ln, Shreveport, LA 71115Off Market
- $224,0003 bd2 ba1.4k sqft822 Rosebud Ln, Shreveport, LA 71115Off Market
Nearby schools
GreatSchools rating
- 5/10University Elementary SchoolGrades: PK-5Distance: 0.5 mi
- 6/10Youree Dr. Middle Advanced Placement Magnet SchoolGrades: 6-8Distance: 3.4 mi
- 5/10Captain Shreve High SchoolGrades: 9-12Distance: 2.9 mi
Schools provided by the listing agent
- Elementary: Caddo ISD Schools
- Middle: Caddo ISD Schools
- High: Caddo ISD Schools
- District: Caddo PSB
Source: NTREIS. This data may not be complete. We recommend contacting the local school district to confirm school assignments for this home.
Sell for more on Zillow
Get a Zillow Showcase℠ listing at no additional cost and you could sell for .
$228,500
2% more
+$4,570
With Zillow Showcase(estimated)
$233,070
Nearby cities
Nearby neighborhoods
- Airport, Pines Road Real estate
- Broadmoor, Anderson Island, Shreve Isle. Real estate
- Caddo Heights, South Highlands Real estate
- Ceder Grove, Lynbrook Real estate
- Highland, Stoner Hill Real estate
- Hyde Park Brookwood, Southern Hills Real estate
- Jenkins, Pinecroft Subdivision Real estate
- Martin Luther King Dr. Area Real estate
- Springlake, University Terrace Real estate
- Sunset Arcre, Garden Valley, Morningside Real estate
Nearby zip codes
Other Shreveport Topics
