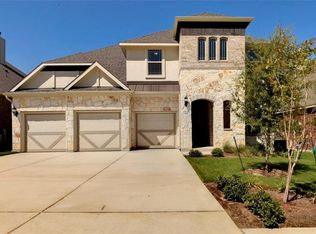
Open-concept floor planStriking beamed ceilingsFilled with natural lightAbundance of windowsStainless steel appliancesRich hand-scraped hardwood floorsCovered patio
Welcome to 821 Richardson Lane, where timeless style meets modern comfort in one of Leander's most sought-after communities. Located in one of Central Texas' fastest-growing cities, this exceptional single-story home offers the perfect combination of upscale finishes, thoughtful design, and everyday convenience, with easy access to top-rated schools, shopping, dining, parks, and major commuter routes. Designed for both entertaining and everyday living, the open-concept floor plan is filled with natural light, soaring ceilings, and an abundance of windows that create a bright, inviting atmosphere. Rich hand-scraped hardwood floors, striking beamed ceilings, and designer details add warmth and character throughout. At the heart of the home, the gourmet kitchen is a chef's dream, featuring a 5-burner gas cooktop, stainless steel appliances, abundant cabinetry, and a large island overlooking the spacious family room—making it the ideal gathering place for family and friends. A versatile flex room with custom built-in cabinetry provides the perfect space for a home office, library, or media room. The luxurious primary suite offers a peaceful retreat with a spa-inspired bath and generous closet space. Step outside to the covered patio, perfect for enjoying your morning coffee or hosting weekend barbecues while overlooking the beautifully maintained backyard. Completing the home is the highly desirable three-car garage, providing ample room for vehicles, storage, or hobbies. With its premium upgrades, functional layout, and prime location in booming Leander, this home offers the lifestyle today's buyers are searching for.
10 days
|
156
|
11
|
Likely to sell faster than
Zillow last checked:
Listing updated:
Listed by:
Jacki Duncan(512) 560-9556,
Starlit Properties(512) 560-9556
Source: Unlock MLS,MLS#: 5471077
Facts & features
Interior
Bedrooms & bathrooms
Bedrooms: 4
Bathrooms: 3
Full bathrooms: 2
1/2 bathrooms: 1
Main level bedrooms: 4
Heating
Central
Cooling
Central Air
Appliances
Included: Built-In Oven(s), Convection Oven, Dishwasher, Disposal, Gas Cooktop, Microwave, Refrigerator, See Remarks
Features
Bookcases, Double Vanity, No Interior Steps, Primary Bedroom on Main, Walk-In Closet(s), Granite Counters
Flooring: Carpet, Wood
Windows: Window Coverings
Number of fireplaces: 1
Fireplace features: Family Room
Interior area
Total interior livable area: 2,926 sqft
Property
Parking
Total spaces: 3
Parking features: Attached, Garage, Garage Door Opener, Garage Faces Front
Explore the cost of this home by adjusting the details. Changes won't be saved.
Principal & interest
$1,547
Mortgage insurance
$0
Property taxes
$170
Home insurance
$105
HOA fees
$0
Utilities
Not included
All calculations are estimates and provided by Zillow, Inc. for informational purposes only. Actual amounts may vary.
HOA fees may include property taxes on listings classified as Co-Ops. Contact the listing agent and/or owner for fee details.
Mortgage interest rates are dependent on a number of factors, including credit score, down payment, and repayment length. Interest rate data provided by Zillow Group Marketplace, Inc. as of 1/1/1970 from various mortgage lenders with which we have lead or other similar arrangements; the Estimated Payment is an average of those rates.
See how much you could borrow to make a competitive offer.