This one-owner, all-brick ranch was built in 1958 by Luzinski Builders, with an addition added in 1993 by Von Behren, and enjoyed and lovingly maintained for over 60 years!!! The kitchen has been refreshed with beautiful cabinetry, but the buyer's opportunity to make the decor their own is wide open. The basement is AWESOME. The large, finished area PLUS the unfinished area for storage adds so much living space.....and it has been professionally waterproofed (Sure Dry). Other notables: A Lovely Wood Burning Fireplace. Updated Windows. Roof (2012). Raynor Garage Door. Appliances/W-D/Freezer all stay. A back deck overlooking a private backyard - and there's a gas line to the grill! This location is awesome and just a half block to Jefferson Park!
Pending
$230,000
821 Roanoke Dr, Springfield, IL 62702
3beds
2,385sqft
Single Family Residence, Residential
Built in 1967
-- sqft lot
$227,700 Zestimate®
$96/sqft
$-- HOA
What's special
All-brick ranchLovely wood burning fireplaceUpdated windowsRaynor garage door
- 35 days
- 827
- 33
Likely to sell faster than
Zillow last checked:
Listing updated:
Listed by:
Suzie Sables Duff Mobl:217-741-5214,
RE/MAX Professionals
Source: RMLS Alliance as distributed by MLS GRID,MLS#: CA1046016 Originating MLS: Capital Area Association of Realtors
Originating MLS: Capital Area Association of Realtors
Facts & features
Interior
Bedrooms & bathrooms
- Bedrooms: 3
- Bathrooms: 2
- Full bathrooms: 2
Bedroom 1
- Level: Main
- Dimensions: 13ft 9in x 13ft 9in
Bedroom 2
- Level: Main
- Dimensions: 10ft 0in x 13ft 9in
Bedroom 3
- Level: Main
- Dimensions: 10ft 1in x 11ft 1in
Other
- Level: Main
- Dimensions: 11ft 4in x 20ft 4in
Other
- Area: 596
Family room
- Level: Main
- Dimensions: 15ft 4in x 18ft 0in
Kitchen
- Level: Main
- Dimensions: 13ft 1in x 17ft 2in
Living room
- Level: Main
- Dimensions: 18ft 2in x 13ft 3in
Main level
- Area: 1789
Recreation room
- Level: Lower
- Dimensions: 35ft 5in x 17ft 9in
Heating
- Forced Air
Cooling
- Central Air
Appliances
- Included: Dishwasher, Range, Refrigerator
Features
- Windows: Replacement Windows, Window Treatments, Blinds
- Basement: Partially Finished
- Number of fireplaces: 1
- Fireplace features: Family Room, Wood Burning
Interior area
- Total structure area: 1,789
- Total interior livable area: 2,385 sqft
Video & virtual tour
Property
Parking
- Total spaces: 2
- Parking features: Attached
- Attached garage spaces: 2
Features
- Patio & porch: Deck
Lot
- Dimensions: 74 x 149.665 x 65 x 162.6
- Features: Level
Details
- Parcel number: 1430.0401001
Construction
Type & style
- Home type: SingleFamily
- Architectural style: Ranch
- Property subtype: Single Family Residence, Residential
Materials
- Frame, Brick
- Foundation: Concrete Perimeter
- Roof: Shingle
Condition
- New construction: No
- Year built: 1967
Utilities & green energy
- Sewer: Public Sewer
- Water: Public
Community & HOA
Community
- Subdivision: Jefferson Park
Location
- Region: Springfield
Financial & listing details
- Price per square foot: $96/sqft
- Tax assessed value: $200,295
- Annual tax amount: $4,905
- Date on market: 8/25/2026
- Cumulative days on market: 33 days
Estimated market value
$227,700
$216,000 - $239,000
$2,016/mo
Price history
| Date | Event | Price |
|---|---|---|
| 9/4/2026 | Pending sale | $230,000$96/sqft |
Source:  RMLS Alliance as distributed by MLS GRID #CA1046016 Report a problem RMLS Alliance as distributed by MLS GRID #CA1046016 Report a problem | ||
| 8/25/2026 | Listed for sale | $230,000$96/sqft |
Source: RMLS Alliance as distributed by MLS GRID #CA1046016 Report a problem | ||
Public tax history
| Year | Property taxes | Tax assessment |
|---|---|---|
| 2024 | $4,684 +6% | $66,765 +9.5% |
| 2023 | $4,419 +5.3% | $60,984 +5.4% |
| 2022 | $4,198 +4.4% | $57,848 +3.9% |
| 2021 | $4,022 +2% | $55,682 -0.2% |
| 2020 | $3,943 +6% | $55,766 +0.3% |
| 2019 | $3,721 | $55,572 +1% |
| 2018 | $3,721 +2.5% | $55,035 +1.3% |
| 2017 | $3,632 +2.4% | $54,323 +1.5% |
| 2016 | $3,547 +1.3% | $53,531 +1.2% |
| 2015 | $3,502 +7.3% | $52,891 +0.7% |
| 2014 | $3,263 +2.3% | $52,549 +4.3% |
| 2013 | $3,190 -0.6% | $50,374 |
| 2012 | $3,209 +2.5% | $50,374 |
| 2011 | $3,130 +2.8% | $50,374 +1% |
| 2010 | $3,044 +3.4% | $49,890 +1.4% |
| 2009 | $2,944 +3% | $49,182 +4.2% |
| 2008 | $2,858 -2.7% | $47,198 +0.6% |
| 2007 | $2,938 +1.1% | $46,938 +3.8% |
| 2006 | $2,907 | $45,215 |
Find assessor info on the county website
Monthly payment
Est. payment
Payment breakdown
Explore the cost of this home by adjusting the details. Changes won't be saved.Climate risks
Neighborhood: Jefferson Park
Nearby schools
Schools provided by the listing agent
- Elementary: Dubois
- Middle: US Grant
Source: RMLS Alliance as distributed by MLS GRID. This data may not be complete. We recommend contacting the local school district to confirm school assignments for this home.

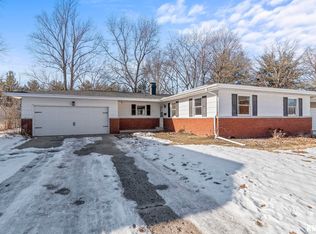
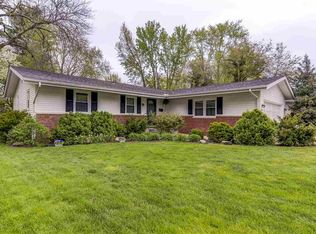
Similar homes
- $244,9004 bd3 ba1.8k sqft64 Marchelle Ave, Springfield, IL 62702For Sale
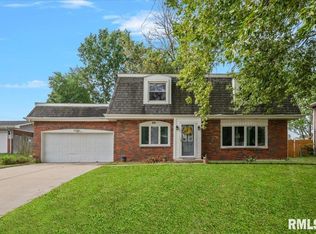
 MLS ID #CA1046571, Suzie Sables Duff, RE/MAX Professionals. RMLS Alliance as distributed by MLS GRID
 - $190,0003 bd2 ba2k sqft2400 Cahokia Dr, Springfield, IL 62702For Sale
 MLS ID #CA1045313, Andrew Kinney, The Real Estate Group, Inc.. RMLS Alliance as distributed by MLS GRID
 - $269,9003 bd2 ba2.5k sqft35 Providence Ln, Springfield, IL 62711For Sale
 MLS ID #CA1046452, Jeff Lochbaum, The Real Estate Group, Inc.. RMLS Alliance as distributed by MLS GRID
 - $239,0004 bd3 ba2.6k sqft3212-3214 Clarendon Dr, Springfield, IL 62704For Sale
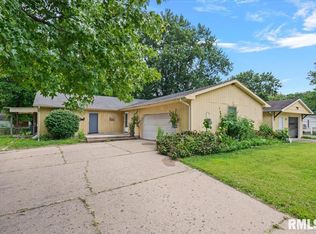 MLS ID #CA1045413, Logan Frazier, The Real Estate Group, Inc.. RMLS Alliance as distributed by MLS GRID
 - $175,0003 bd2 ba1.2k sqft1913 Scarbrough Rd, Springfield, IL 62702For SaleMLS ID #CA1046815, Melissa D Vorreyer, RE/MAX Professionals. RMLS Alliance as distributed by MLS GRID
- $279,9004 bd3 ba2.2k sqft29 Hollybrook Dr, Springfield, IL 62702For SaleMLS ID #CA1043691, Jane Hay, The Real Estate Group, Inc.. RMLS Alliance as distributed by MLS GRID
- $217,0004 bd2 ba2.5k sqft3360 Carman Ave, Southern View, IL 62703For SaleMLS ID #CA1045030, Laura Baragiola, RE/MAX Professionals. RMLS Alliance as distributed by MLS GRID
- $249,0005 bd3 ba2.7k sqft2620 Piper Ln, Springfield, IL 62707For SaleMLS ID #CA1046539, Barbara D Endzelis, RE/MAX Professionals. RMLS Alliance as distributed by MLS GRID
- $159,9004 bd2 ba1.4k sqft1821 Denton Dr, Springfield, IL 62702For SaleMLS ID #CA1046150, Diane Tinsley, The Real Estate Group, Inc.. RMLS Alliance as distributed by MLS GRID
- $189,0003 bd2 ba1.2k sqft400 Southwind Dr, Springfield, IL 62703For SaleMLS ID #CA1046023, Roni K Mohan, RE/MAX Professionals. RMLS Alliance as distributed by MLS GRID
- $254,9004 bd2 ba1.9k sqft2536 Charlack Ave, Springfield, IL 62704For SaleMLS ID #CA1044997, Richard Leach, Leach REALTORS/Auctioneers. RMLS Alliance as distributed by MLS GRID
- $225,0003 bd2 ba1.5k sqft28457 Tutman Rd, Greenview, IL 62642For SaleMLS ID #CA1046658, Kim Wenda, RE/MAX Professionals. RMLS Alliance as distributed by MLS GRID
- $166,0005 bd2 ba2k sqft1812 E Converse Ave, Springfield, IL 62702For SaleMLS ID #CA1046198, Jim Fulgenzi, RE/MAX Professionals. RMLS Alliance as distributed by MLS GRID
- $215,0004 bd3 ba1.8k sqft206 S State St, Springfield, IL 62704For SaleMLS ID #CA1046545, Joshua F Kruse, The Real Estate Group, Inc.. RMLS Alliance as distributed by MLS GRID
- $197,5003 bd2 ba1.5k sqft2904 Biscayne Dr, Springfield, IL 62707For SaleMLS ID #CA1046340, Joshua F Kruse, The Real Estate Group, Inc.. RMLS Alliance as distributed by MLS GRID
- $225,0003 bd2 ba1.7k sqft33 Kender Ln, Dawson, IL 62520For SaleMLS ID #CA1046480, Lorri D Conn, Keller Williams Capital. RMLS Alliance as distributed by MLS GRID
- $239,9003 bd2 ba1.3k sqft2919 S Meadowbrook Rd Unit 4, Springfield, IL 62711For SaleMLS ID #CA1046534, Logan Frazier, The Real Estate Group, Inc.. RMLS Alliance as distributed by MLS GRID
- $235,0003 bd2 ba1.3k sqft1212 Dani Ln, Springfield, IL 62712For SaleMLS ID #CA1046049, Krystal K Buscher, The Real Estate Group, Inc.. RMLS Alliance as distributed by MLS GRID
- $229,9003 bd2 ba1.5k sqft240 Teal Dr, Chatham, IL 62629For SaleMLS ID #CA1046407, Diane Tinsley, The Real Estate Group, Inc.. RMLS Alliance as distributed by MLS GRID
