Skip main navigation
Sold
  • $380,000

    821 S Blakeland Dr, Pueblo West, CO 81007

    3beds
    1,732sqft
    Single Family Residence
    Built in 2000
    0.29 Acres Lot
    $-- Zestimate®
    $219/sqft
    $2,127 Estimated rent

    Home value

    Not available

    Estimated sales range

    Not available

    $2,127/mo

    Zestimate® history
    Loading
    Loading...

    Owner options

    List your home for rent

    $2,127/mo

    Rent Zestimate®

    Find your next renter with Zillow Rental Manager. Plus, with online applications, you can quickly screen prospective tenants – for free.

    Learn more

    $2,127/mo

    Rent Zestimate®

    Refinance and save

    $2,232/mo

    Est. payment

    Refinancing to a lower rate could help reduce your monthly payments and save thousands over the life of the loan.

    See today's rates

    $2,232/mo

    Est. payment

    Explore your selling options

    Work with a Zillow partner agent

    Leverage their expertise and Zillow's premium Showcase listings to get your home seen by more buyers.

    Get started

    List with your own agent

    Get your home in front of millions of buyers by listing it on Zillow.

    Learn how to do it

    Sell it yourself

    Take full control of how buyers see your home on Zillow by listing For Sale by Owner (FSBO).

    List your home

    What's special

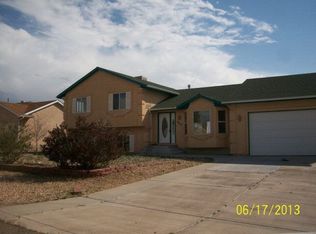
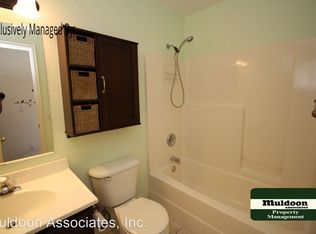
    Beautiful Pueblo West 2 Story! This amazing home features 3 bedrooms, 3 bathrooms, a 2 car garage, 1,732 square feet on a 0.29 acre lot. As you approach the home you will be greeted by a beautiful front yard with a raised flower bed, mature trees and a mature front lawn. When you enter the home you will be greeted by the large living room with its high ceilings and beautiful LVP flooring. The main living area is an open concept with the living room, formal dining room and kitchen. The kitchen has plenty of counter and cabinet space. The kitchen features granite countertops and stainless steel appliances. The main level also includes a half bath for all of your guests and the laundry room. The upper level is home to all three bedrooms and the additional two bathrooms. The primary bedroom has a large walk-in closet and its own attached bathroom that features a dual sink vanity with granite countertops, LVP flooring and a shower/tub combo. The other two bedrooms are carpeted with their own closets and share a full bath with a single sink vanity and shower/tub combo. The backyard is fully fenced, has a large covered patio and huge lawn. The solar panels on the home will be paid off and transferred free and clear to the Buyer at closing. You do not want to miss out on your opportunity to own this gorgeous home!

    Zillow last checked:

    Listing updated:

    Listed by:

    Jami Baker Orr Team 719-647-7252,

    Keller Williams Performance Realty

    Bought with:

    Kita Group

    Keller Williams Performance Realty

    Source: PAR,MLS#: 222226MLS Logo

    Facts & features

    Interior

    Bedrooms & bathrooms
    • Bedrooms: 3
    • Bathrooms: 3
    • Full bathrooms: 3
    • 1/2 bathrooms: 1
    Primary bedroom
    • Level: Upper
    • Area: 222.94
    • Dimensions: 14.2 x 15.7
    Bedroom 2
    • Level: Upper
    • Area: 130.42
    • Dimensions: 10.11 x 12.9
    Bedroom 3
    • Level: Upper
    • Area: 84.6
    • Dimensions: 9 x 9.4
    Dining room
    • Level: Main
    • Area: 169.83
    • Dimensions: 11.1 x 15.3
    Kitchen
    • Level: Main
    • Area: 164.3
    • Dimensions: 10.6 x 15.5
    Living room
    • Level: Main
    • Area: 290.28
    • Dimensions: 16.4 x 17.7
    Features
    • Ceiling Fan(s), Vaulted Ceiling(s), Walk-In Closet(s), Granite Counters
    • Windows: Window Coverings
    • Basement: Crawl Space
    • Has fireplace: No
    Interior area
    • Total structure area: 1,732
    • Total interior livable area: 1,732 sqft

    Property

    Parking
    • Total spaces: 2
    • Parking features: 2 Car Garage Attached, Garage Door Opener
    • Attached garage spaces: 2
    Features
    • Levels: Two
    • Stories: 2
    • Patio & porch: Porch-Covered-Front, Patio-Covered-Rear
    • Fencing: Wood Fence-Rear
    • Has view: Yes
    • View description: Mountain(s)
    Lot
    • Size: 0.29 Acres
    • Features: Sprinkler System-Front, Sprinkler System-Rear, Lawn-Front, Lawn-Rear, Rock-Front, Rock-Rear, Trees-Front
    Details
    • Additional structures: Shed(s)
    • Parcel number: 614413028
    • Zoning: R-1
    • Special conditions: Standard

    Construction

    Type & style
    • Home type: SingleFamily
    • Property subtype: Single Family Residence
    Condition
    • Year built: 2000

    Utilities & green energy

    Green energy
    • Energy generation: Solar Leased

    Community & HOA

    Community
    • Security: Smoke Detector/CO
    • Subdivision: Pueblo West East
    Location
    • Region: Pueblo West

    Financial & listing details

    • Price per square foot: $219/sqft
    • Tax assessed value: $357,902
    • Annual tax amount: $2,060
    • Date on market: 7/2/2024
    • Road surface type: Paved

    Price history

    DateEventPrice
    6/28/2024Sold$380,000+1.3%$219/sqft
    Source: PAR #222226 Report a problem
    5/28/2024Contingent$375,000$217/sqft
    Source: PAR #222226 Report a problem
    5/23/2024Listed for sale$375,000+24.6%$217/sqft
    Source: PAR #222226 Report a problem
    4/23/2021Sold$301,000+0.4%$174/sqft
    Source: PAR #192495 Report a problem
    3/24/2021Pending sale$299,900+3.4%$173/sqft
    Source: RE/MAX International #192495 Report a problem
    3/20/2021Listed for sale$289,900+102.9%$167/sqft
    Source: PAR #192495 Report a problem
    11/12/2009Sold$142,900$83/sqft
    Source: Agent Provided Report a problem
    9/13/2009Listed for sale$142,900$83/sqft
    Source: Systems Engineering, Inc. #125718 Report a problem

    Public tax history

    YearProperty taxesTax assessment
    2024$2,027 +28%$23,980 -1%
    2023$1,584 +12.7%$24,220 +51.4%
    2022$1,405 +8%$16,000 +12.4%
    2021$1,301 +0.3%$14,240 +8.3%
    2020$1,297 +15.7%$13,146 +17.3%
    2018$1,121 $11,211
    2017$1,121 +8.5%$11,211 +7.5%
    2016$1,033 $10,425
    2015$1,033 +115.1%$10,425 +6.9%
    2014$480 -52.3%$9,750
    2013$1,007 -2.5%$9,750 -4.1%
    2012$1,032 $10,168
    2011$1,032 -0.9%$10,168 -2.4%
    2010$1,042 -4.7%$10,423 -0.1%
    2009$1,093 -1.5%$10,430 -4.7%
    2008$1,110 +4.6%$10,940
    2007$1,061 +4%$10,940 +12%
    2006$1,021 -1.1%$9,770 +6.5%
    2005$1,032 +1.6%$9,170
    2004$1,016 -14.8%$9,170 -1%
    2003$1,191 +384.6%$9,260 -17.2%
    2002$246 +27.5%$11,190 +353%
    2001$193 $2,470
    Find assessor info on the county website

    Neighborhood: Pueblo West

    Nearby schools

    GreatSchools rating
    Schools provided by the listing agent
    • District: 70

    Source: PAR. This data may not be complete. We recommend contacting the local school district to confirm school assignments for this home.

    Get pre-qualified for a loan
    At Zillow Home Loans, we can pre-qualify you in as little as 5 minutes with no impact to your credit score.

    An equal housing lender. NMLS #10287.