Skip main navigation
Sold for $585,000
  • Listed by: Seven Gables Real Estate • Troy Wilson • Contact: 626-538-1636
    Bought with: Equity Smart Real Estate Services
    $585,000

    821 S Cerritos Ave APT 17, Azusa, CA 91702

    3beds
    1,277sqft
    Condominium
    Built in 1981
    -- sqft lot
    $584,200 Zestimate®
    $458/sqft
    $3,530 Estimated rent

    Home value

    $584,200

    $526,000 - $648,000

    $3,530/mo

    Zestimate® history
    Loading
    Loading...

    Owner options

    List your home for rent

    $3,530/mo

    Rent Zestimate®

    Find your next renter with Zillow Rental Manager. Plus, with online applications, you can quickly screen prospective tenants – for free.

    Learn more

    $3,530/mo

    Rent Zestimate®

    Refinance and save

    $4,070/mo

    Est. payment

    Refinancing to a lower rate could help reduce your monthly payments and save thousands over the life of the loan.

    See today's rates

    $4,070/mo

    Est. payment

    Explore your selling options

    Work with a Zillow partner agent

    Leverage their expertise and Zillow's premium Showcase listings to get your home seen by more buyers.

    Get started

    List with your own agent

    Get your home in front of millions of buyers by listing it on Zillow.

    Learn how to do it

    Sell it yourself

    Take full control of how buyers see your home on Zillow by listing For Sale by Owner (FSBO).

    List your home

    What's special

    Statement brick fireplaceWood plantation shuttersBreakfast barGranite counter topsEngineered hardwood flooringCentral heat and airWood cabinets
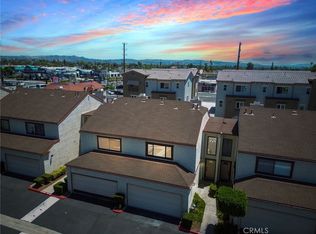
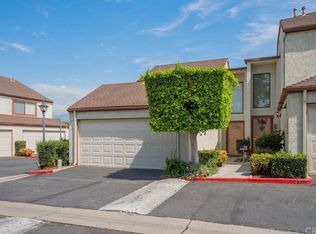
    Turnkey Azusa Townhouse located far from street in the Stonewood Village Community and ready to be called home! Upon entering unit, it will lead you to the open family room/dining area with a statement brick fireplace. The kitchen is remodeled with wood cabinets, granite counter tops and a breakfast bar overlooking the dining area. Guest bathroom downstairs with newer vanity and granite counter tops. All bedrooms located upstairs with large primary suite with high vaulted ceilings, primary bath with newer vanity and granite counter tops. Two other bedrooms and hall bath upgraded with newer vanity and granite counter tops. Other great features include, engineered hardwood flooring with wood plantation shutters leading to private patio yard with Gazebo and plants, central heat and air, 2 car attached garage with laundry hook-ups and direct access off the kitchen. Steps away, the community offers pool and in-ground Spa. Plenty of guest parking. Located near shopping, schools and colleges. This well loved home is ready to welcome you to make it your own!

    Zillow last checked:

    Listing updated:

    Listed by:

    Troy Wilson DRE #01894161 818-319-1404,

    Seven Gables Real Estate

    Bought with:

    Ana Malagon, DRE #01212932

    Equity Smart Real Estate Services

    Source: CRMLS,MLS#: AR25118447MLS LogoOriginating MLS: California Regional MLS

    Facts & features

    Interior

    Bedrooms & bathrooms
    • Bedrooms: 3
    • Bathrooms: 3
    • Full bathrooms: 3
    • Main level bathrooms: 1
    Rooms
    • Room types: Bedroom, Kitchen, Living Room, Primary Bathroom, Primary Bedroom, Dining Room
    Primary bedroom
    • Features: Primary Suite
    Bedroom
    • Features: All Bedrooms Up
    Bathroom
    • Features: Bathroom Exhaust Fan, Bathtub, Granite Counters, Remodeled, Separate Shower, Tub Shower
    Kitchen
    • Features: Granite Counters, Kitchen/Family Room Combo
    Heating
    • Central
    Cooling
    • Central Air
    Appliances
    • Included: Dishwasher, Gas Range, Gas Water Heater, Refrigerator, Range Hood, Water Heater
    • Laundry: Electric Dryer Hookup, Gas Dryer Hookup, In Garage
    Features
    • Breakfast Bar, Built-in Features, Ceiling Fan(s), Cathedral Ceiling(s), Dry Bar, Separate/Formal Dining Room, Granite Counters, Open Floorplan, Storage, All Bedrooms Up, Primary Suite
    • Flooring: Carpet, Tile, Wood
    • Windows: Blinds, Plantation Shutters, Screens
    • Has fireplace: Yes
    • Fireplace features: Living Room
    • Common walls with other units/homes: 2+ Common Walls
    Interior area
    • Total interior livable area: 1,277 sqft

    Property

    Parking
    • Total spaces: 2
    • Parking features: Asphalt, Direct Access, Driveway Level, Door-Single, Garage Faces Front, Garage, Garage Door Opener, Guest, Paved, Private
    • Attached garage spaces: 2
    Features
    • Levels: Two
    • Stories: 2
    • Entry location: Ground
    • Patio & porch: Covered, Patio
    • Pool features: In Ground, Association
    • Has spa: Yes
    • Spa features: Association
    • Has view: Yes
    • View description: Mountain(s), Neighborhood, Peek-A-Boo
    Lot
    • Size: 2.03 Acres
    • Features: Greenbelt, Landscaped, Street Level, Walkstreet
    Details
    • Additional structures: Gazebo
    • Parcel number: 8621008134
    • Special conditions: Standard

    Construction

    Type & style
    • Home type: Condo
    • Property subtype: Condominium
    • Attached to another structure: Yes
    Materials
    • Drywall, Stucco, Copper Plumbing
    • Foundation: Slab
    • Roof: Composition
    Condition
    • Turnkey
    • New construction: No
    • Year built: 1981

    Utilities & green energy

    • Electric: Electricity - On Property
    • Sewer: Public Sewer
    • Water: Public
    • Utilities for property: Cable Connected, Electricity Connected, Sewer Connected, Water Connected

    Community & HOA

    Community
    • Features: Curbs, Suburban
    • Security: Carbon Monoxide Detector(s), Firewall(s), Smoke Detector(s)
    HOA
    • Has HOA: Yes
    • Amenities included: Pool
    • HOA fee: $355 monthly
    • HOA name: Stonewood Village
    • HOA phone: 909-621-5941
    Location
    • Region: Azusa

    Financial & listing details

    • Price per square foot: $458/sqft
    • Tax assessed value: $456,784
    • Annual tax amount: $7,065
    • Date on market: 5/28/2025
    • Cumulative days on market: 29 days
    • Listing terms: Conventional
    • Inclusions: Gazebo, potted plants, refrigerator
    • Road surface type: Paved

    Price history

    DateEventPrice
    8/1/2025Sold$585,000+0.9%$458/sqft
    Source: CRMLS #AR25118447 Report a problem
    7/17/2025Pending sale$579,995$454/sqft
    Source: CRMLS #AR25118447 Report a problem
    6/27/2025Contingent$579,995$454/sqft
    Source: CRMLS #AR25118447 Report a problem
    6/18/2025Price change$579,995-0.9%$454/sqft
    Source: CRMLS #AR25118447 Report a problem
    5/28/2025Listed for sale$584,995+38.6%$458/sqft
    Source: CRMLS #AR25118447 Report a problem
    11/10/2020Sold$422,000+1.7%$330/sqft
    Source: CRMLS #CV20190341 Report a problem
    9/19/2020Pending sale$415,000$325/sqft
    Source: RE/MAX MASTERS REALTY #CV20190341 Report a problem
    9/12/2020Listed for sale$415,000+97.6%$325/sqft
    Source: RE/MAX MASTERS REALTY #CV20190341 Report a problem
    2/5/2013Sold$210,000+5.5%$164/sqft
    Source: Public Record Report a problem
    12/1/2012Pending sale$199,000$156/sqft
    Source: RE/MAX PREMIER/ARCADIA #WS12142492 Report a problem
    11/26/2012Listed for sale$199,000+2185.5%$156/sqft
    Source: RE/MAX PREMIER/ARCADIA #WS12142492 Report a problem
    10/4/2012Sold$8,707$7/sqft
    Source: Public Record Report a problem
    6/29/2012Sold$8,707-97.6%$7/sqft
    Source: Public Record Report a problem
    8/31/2007Sold$365,000$286/sqft
    Source: Public Record Report a problem

    Public tax history

    YearProperty taxesTax assessment
    2025$7,065 +24.4%$456,784 +2%
    2024$5,677 +5%$447,828 +2%
    2023$5,409 +1.3%$439,048 +2%
    2022$5,342 +2.6%$430,440 +2%
    2021$5,206 +70.6%$422,000 +78.5%
    2020$3,051 $236,448 +2%
    2019$3,051 +6%$231,813 +2%
    2018$2,878 $227,269 +2%
    2017$2,878 +1.3%$222,814 +2%
    2016$2,841 +2.7%$218,446 +1.5%
    2015$2,767 +8.1%$215,166 +2%
    2014$2,560 $210,952 +36.1%
    2012-- $155,000
    2011-- $155,000
    2010-- $155,000 -49.6%
    2009-- $307,800 -15.7%
    2008-- $365,000 +170.7%
    2007-- $134,846 +2%
    2006-- $132,203
    2005-- $132,203 +4%
    2004-- $127,071 +1.9%
    2003-- $124,743 +2%
    2002-- $122,298 +4%
    2000-- $117,551
    Find assessor info on the county website

    Neighborhood: 91702

    Nearby schools

    GreatSchools rating
    Get a cash offer in 3 minutes
    Find out how much your home could sell for in as little as 3 minutes with a no-obligation cash offer.
    Estimated market value
    $584,200
    Get a cash offer in 3 minutes
    Find out how much your home could sell for in as little as 3 minutes with a no-obligation cash offer.
    Estimated market value
    $584,200