Skip main navigation
Sold for $570,000
  • Listed by: Realty Masters & Associates • David Stites • Contact: 951-821-1290
    Bought with: eXp Realty of California Inc
    $570,000

    821 S Cerritos Ave APT 8, Azusa, CA 91702

    3beds
    1,286sqft
    Condominium
    Built in 1981
    -- sqft lot
    $672,400 Zestimate®
    $443/sqft
    $3,445 Estimated rent

    Home value

    $672,400

    $639,000 - $706,000

    $3,445/mo

    Zestimate® history
    Loading
    Loading...

    Owner options

    List your home for rent

    $3,445/mo

    Rent Zestimate®

    Find your next renter with Zillow Rental Manager. Plus, with online applications, you can quickly screen prospective tenants – for free.

    Learn more

    $3,445/mo

    Rent Zestimate®

    Refinance and save

    $3,862/mo

    Est. payment

    Refinancing to a lower rate could help reduce your monthly payments and save thousands over the life of the loan.

    See today's rates

    $3,862/mo

    Est. payment

    Explore your selling options

    Work with a Zillow partner agent

    Leverage their expertise and Zillow's premium Showcase listings to get your home seen by more buyers.

    Get started

    List with your own agent

    Get your home in front of millions of buyers by listing it on Zillow.

    Learn how to do it

    Sell it yourself

    Take full control of how buyers see your home on Zillow by listing For Sale by Owner (FSBO).

    List your home

    What's special

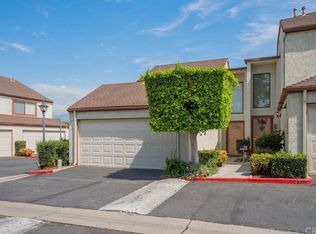
    Welcome to this contemporary and chic condo, offering the perfect blend of convenience and sophistication. Nestled in a prime location, this residence is ideally situated near bustling city attractions, trendy shops, and vibrant dining options. As you enter, you'll be greeted by an open and airy floor plan, enhanced by large windows covered by custom plantation shutters that bathe the space in natural light. The living area is designed for both relaxation and entertainment, with a seamless flow between the living room, dining area, and kitchen. The kitchen features granite countertops, plenty of cabinetry and a breakfast bar, making it a delight for aspiring chefs and social gatherings. Prepare your favorite meals while engaging with your guests or simply enjoy a morning cup of coffee at the countertop seating. The well-appointed bedrooms are upstairs, offering a serene retreat, complete with ample closet spaces and large windows that provide an abundance of natural light. The adjacent bathrooms are both stylishly designed, featuring contemporary fixtures, granite countertops, vanities with storage, and custom tile showers. This condo also boasts its own private backyard, which is a mini oasis underneath the cozy gazebo featuring plenty of space to unwind and enjoy your morning coffee or savor an evening cocktail. As the largest lot within the community you will enjoy enough space for not only lounging and entertaining but practicality with an oversized side yard and shed for all your toys. Residents of this exceptional community have private access to the gated pool and spa. Additionally, the complex offers attached 2 car garages and professional management for added convenience. With its prime location, this condo provides easy access to public transportation, major highways, and nearby schools and parks, offering endless possibilities for exploration and recreation. Enjoy the vibrant city life with shopping destinations just moments away. Whether you're a young professional seeking an urban retreat or an investor looking for a prime rental opportunity, this condo is a must-see. Don't miss your chance to experience the epitome of stylish urban living. Schedule a showing today and make this condo your new home.

    Zillow last checked:

    Listing updated:

    Listed by:

    David Stites DRE #01772649 951-821-1290,

    Realty Masters & Associates,

    Gabriella Madrigal DRE #02046312,

    Realty Masters & Associates

    Bought with:

    DAVE DUONG, DRE #01320484

    eXp Realty of California Inc

    Source: CRMLS,MLS#: SW23113984MLS LogoOriginating MLS: California Regional MLS

    Facts & features

    Interior

    Bedrooms & bathrooms
    • Bedrooms: 3
    • Bathrooms: 3
    • Full bathrooms: 2
    • 1/2 bathrooms: 1
    • Main level bathrooms: 1
    Rooms
    • Room types: Bedroom, Pantry
    Bedroom
    • Features: All Bedrooms Up
    Bathroom
    • Features: Bathtub, Granite Counters, Remodeled, Separate Shower, Tile Counters, Tub Shower, Upgraded, Vanity
    Kitchen
    • Features: Granite Counters, Kitchen/Family Room Combo, Walk-In Pantry
    Pantry
    • Features: Walk-In Pantry
    Heating
    • Central, Fireplace(s)
    Cooling
    • Central Air
    Appliances
    • Included: Dishwasher, Gas Oven, Microwave, Water To Refrigerator, Water Heater
    • Laundry: In Garage
    Features
    • Breakfast Bar, Crown Molding, Granite Counters, Open Floorplan, Pantry, Recessed Lighting, Storage, All Bedrooms Up, Walk-In Pantry
    • Flooring: Tile
    • Windows: Plantation Shutters, Screens
    • Has fireplace: Yes
    • Fireplace features: Gas, Living Room, Wood Burning
    • Common walls with other units/homes: 1 Common Wall,End Unit
    Interior area
    • Total interior livable area: 1,286 sqft

    Property

    Parking
    • Total spaces: 2
    • Parking features: Door-Multi, Garage, One Space
    • Attached garage spaces: 2
    Features
    • Levels: Two
    • Stories: 2
    • Entry location: Front Door or Attached Garage
    • Patio & porch: Brick, Concrete, Enclosed
    • Pool features: Community, Association
    • Has spa: Yes
    • Spa features: Association, Community
    • Fencing: Wood
    • Has view: Yes
    • View description: None
    Lot
    • Features: Close to Clubhouse, Corner Lot, Cul-De-Sac, Lawn, Landscaped, Near Park, Near Public Transit
    Details
    • Additional structures: Gazebo, Shed(s)
    • Parcel number: 8621008143
    • Special conditions: Standard

    Construction

    Type & style
    • Home type: Condo
    • Property subtype: Condominium
    • Attached to another structure: Yes
    Materials
    • Roof: Shingle
    Condition
    • Updated/Remodeled,Turnkey
    • New construction: No
    • Year built: 1981

    Utilities & green energy

    • Electric: Electricity - On Property
    • Sewer: Public Sewer
    • Water: Public
    • Utilities for property: Cable Connected, Electricity Connected, Phone Connected, Sewer Connected, Water Connected

    Community & HOA

    Community
    • Features: Suburban, Sidewalks, Park, Pool
    HOA
    • Has HOA: Yes
    • Amenities included: Maintenance Grounds, Management, Pool, Spa/Hot Tub
    • HOA fee: $255 monthly
    • HOA name: Wheeler and Stephan
    • HOA phone: 909-455-4115
    Location
    • Region: Azusa

    Financial & listing details

    • Price per square foot: $443/sqft
    • Tax assessed value: $581,400
    • Annual tax amount: $7,277
    • Date on market: 7/3/2023
    • Cumulative days on market: 8 days
    • Listing terms: Cash,Conventional,FHA,VA Loan
    • Inclusions: Security Cameras, Shed, Gazebo, Kitchen TV.
    • Road surface type: Paved

    Price history

    DateEventPrice
    4/15/2025Listing removed$3,195$2/sqft
    Source: Zillow Rentals Report a problem
    3/21/2025Listed for rent$3,195$2/sqft
    Source: Zillow Rentals Report a problem
    8/11/2023Sold$570,000+3.6%$443/sqft
    Source: CRMLS #SW23113984 Report a problem
    7/11/2023Pending sale$550,000$428/sqft
    Source: CRMLS #SW23113984 Report a problem
    7/3/2023Listed for sale$550,000+71.9%$428/sqft
    Source: CRMLS #SW23113984 Report a problem
    12/4/2014Listing removed$320,000$249/sqft
    Source: Home Team Realty #SB14141611 Report a problem
    7/14/2014Listed for sale$320,000+48.8%$249/sqft
    Source: Home Team Realty #SB14141611 Report a problem
    12/11/2003Sold$215,000+25%$167/sqft
    Source: Public Record Report a problem
    5/3/2002Sold$172,000+35.4%$134/sqft
    Source: Public Record Report a problem
    5/15/2000Sold$127,000$99/sqft
    Source: Public Record Report a problem

    Public tax history

    YearProperty taxesTax assessment
    2025$7,277 +2.3%$581,400 +2%
    2024$7,116 +93.9%$570,000 +94%
    2023$3,670 +1.3%$293,796 +2%
    2022$3,622 +2.7%$288,036 +2%
    2021$3,528 +2%$282,389 +1%
    2020$3,460 $279,495 +2%
    2019$3,460 +6%$274,015 +2%
    2018$3,264 $268,643 +2%
    2017$3,264 +1.4%$263,377 +2%
    2016$3,220 +2.6%$258,213 +1.5%
    2015$3,138 +8.3%$254,335 +2%
    2014$2,896 $249,354 +18.7%
    2012-- $210,000
    2011-- $210,000
    2010-- $210,000 -11.5%
    2009-- $237,372 +2%
    2008-- $232,719 +2%
    2007-- $228,157 +2%
    2006-- $223,685
    2005-- $223,685 +4%
    2004-- $215,000 +22.5%
    2003-- $175,440 +32.9%
    2002-- $132,026 +10.2%
    2000-- $119,800
    Find assessor info on the county website

    Neighborhood: 91702

    Nearby schools

    GreatSchools rating
    Schools provided by the listing agent
    • Middle: Center
    • High: Azusa

    Source: CRMLS. This data may not be complete. We recommend contacting the local school district to confirm school assignments for this home.

    Get a cash offer in 3 minutes
    Find out how much your home could sell for in as little as 3 minutes with a no-obligation cash offer.
    Estimated market value
    $672,400
    Get a cash offer in 3 minutes
    Find out how much your home could sell for in as little as 3 minutes with a no-obligation cash offer.
    Estimated market value
    $672,400