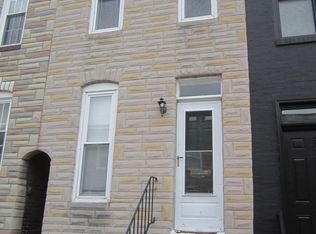
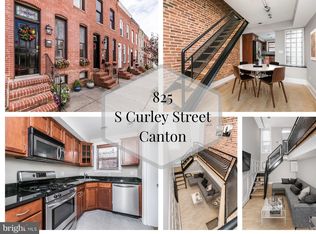
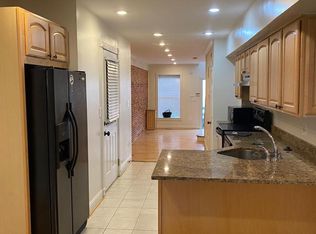
This charming Federal-style townhouse, nestled in the vibrant Canton neighborhood, offers an exceptional investment opportunity. Completely renovated in 2026 by Chance Development, this home features three spacious bedrooms and three full bathrooms, making it ideal for both renters and future homeowners. Step inside to discover an inviting open floor plan that seamlessly connects the gourmet kitchen and living area, perfect for entertaining. The kitchen boasts upgraded countertops and stainless steel appliances, including a gas range and built-in microwave, catering to culinary enthusiasts. The fully finished basement, complete with daylight windows and heating, adds valuable living space, ideal for a home office or recreation area. Enjoy the convenience of a lovely patio for outdoor relaxation. Located in the heart of Canton, this property benefits from proximity to local amenities, dining, and entertainment, making it a desirable rental option. The spray foam insulation and carrier high-efficiency furnace make this home extremely energy efficient. Home is currently rented with a lease term ending 5/31/2027 . Photos are from builder's work and show similar finishes.
For sale
$425,000
821 S Curley St, Baltimore, MD 21224
3beds
1,475sqft
Townhouse
Built in 1950
-- sqft lot
$395,400 Zestimate®
$288/sqft
$-- HOA
What's special
Stainless steel appliancesDaylight windowsGourmet kitchenGas rangeBuilt-in microwaveUpgraded countertopsThree spacious bedrooms
- 1 day
- 80
- 16
Zillow last checked:
Listing updated:
Listed by:
Samantha Chance 410-963-6613,
Revol Real Estate, LLC 2403561044
Source: Bright MLS,MLS#: MDBA2231706
Facts & features
Interior
Bedrooms & bathrooms
- Bedrooms: 3
- Bathrooms: 3
- Full bathrooms: 3
Basement
- Area: 823
Heating
- Forced Air, Programmable Thermostat, Natural Gas
Cooling
- Central Air, Programmable Thermostat, Electric
Appliances
- Included: Microwave, Dishwasher, Disposal, Exhaust Fan, Ice Maker, Oven/Range - Gas, Refrigerator, Stainless Steel Appliance(s), Electric Water Heater
- Laundry: In Basement, Has Laundry, Hookup
Features
- Soaking Tub, Bathroom - Walk-In Shower, Combination Kitchen/Living, Open Floorplan, Eat-in Kitchen, Kitchen - Gourmet, Primary Bath(s), Recessed Lighting, Upgraded Countertops, 9'+ Ceilings, Dry Wall, High Ceilings
- Flooring: Ceramic Tile, Luxury Vinyl, Wood
- Doors: Insulated
- Windows: Double Pane Windows
- Basement: Connecting Stairway,Partial,Finished,Heated,Improved,Interior Entry,Sump Pump,Windows
- Has fireplace: No
Interior area
- Total structure area: 1,973
- Total interior livable area: 1,475 sqft
- Finished area above ground: 1,150
- Finished area below ground: 325
Property
Parking
- Parking features: On Street
- Has uncovered spaces: Yes
Accessibility
- Accessibility features: None
Features
- Levels: Three
- Stories: 3
- Patio & porch: Patio
- Pool features: None
- Fencing: Chain Link,Masonry/Stone
- Has view: Yes
- View description: Street
Lot
- Features: Urban
Details
- Additional structures: Above Grade, Below Grade
- Parcel number: 0301121869 070
- Zoning: R-8
- Special conditions: Standard
Construction
Type & style
- Home type: Townhouse
- Architectural style: Federal
- Property subtype: Townhouse
Materials
- Brick, Vinyl Siding
- Foundation: Other
- Roof: Composition,Flat
Condition
- Excellent
- New construction: No
- Year built: 1950
- Major remodel year: 2026
Utilities & green energy
- Electric: 200+ Amp Service
- Sewer: Public Sewer
- Water: Public
- Utilities for property: Cable Available
Community & HOA
Community
- Security: Carbon Monoxide Detector(s), Smoke Detector(s)
- Subdivision: Canton
HOA
- Has HOA: No
Location
- Region: Baltimore
- Municipality: Baltimore City
Financial & listing details
- Price per square foot: $288/sqft
- Tax assessed value: $136,500
- Annual tax amount: $3,221
- Date on market: 9/17/2026
- Listing agreement: Exclusive Right To Sell
- Listing terms: Cash,Conventional,FHA,VA Loan
- Ownership: Fee Simple
- Road surface type: Black Top
Estimated market value
$395,400
$376,000 - $415,000
$2,310/mo
Price history
| Date | Event | Price |
|---|---|---|
| 9/17/2026 | Listed for sale | $425,000$288/sqft |
Source:  Bright MLS #MDBA2231706 Report a problem Bright MLS #MDBA2231706 Report a problem | ||
| 6/1/2026 | Listing removed | $3,250$2/sqft |
Source: Zillow Rentals Report a problem | ||
| 5/18/2026 | Listed for rent | $3,250$2/sqft |
Source: Zillow Rentals Report a problem | ||
| 5/16/2026 | Listing removed | $425,000$288/sqft |
Source: Bright MLS #MDBA2206982 Report a problem | ||
| 5/13/2026 | Pending sale | $425,000$288/sqft |
Source: Bright MLS #MDBA2206982 Report a problem | ||
| 4/27/2026 | Price change | $425,000-3.3%$288/sqft |
Source: Bright MLS #MDBA2206982 Report a problem | ||
| 4/6/2026 | Listed for sale | $439,500+225.6%$298/sqft |
Source: Bright MLS #MDBA2206982 Report a problem | ||
| 7/30/2025 | Sold | $135,000-10%$92/sqft |
Source: Bright MLS #MDBA2172930 Report a problem | ||
| 6/25/2025 | Pending sale | $150,000$102/sqft |
Source: Bright MLS #MDBA2172930 Report a problem | ||
| 6/25/2025 | Listed for sale | $150,000$102/sqft |
Source: Bright MLS #MDBA2172930 Report a problem | ||
Public tax history
| Year | Property taxes | Tax assessment |
|---|---|---|
| 2025 | $3,221 | $136,500 |
| 2024 | $3,221 | $136,500 |
| 2023 | $3,221 | $136,500 |
| 2022 | $3,221 | $136,500 |
| 2021 | $3,221 -10.3% | $136,500 -10.3% |
| 2020 | $3,592 +0.2% | $152,200 |
| 2019 | $3,583 +0.2% | $152,200 +0.5% |
| 2018 | $3,575 +0.2% | $151,467 +0.2% |
| 2017 | $3,566 +104.1% | $151,100 |
| 2016 | $1,747 | $151,100 |
| 2015 | $1,747 | $151,100 -3.8% |
| 2014 | $1,747 | $157,000 +8.6% |
| 2013 | -- | $144,600 +9.4% |
| 2012 | -- | $132,200 +10.3% |
| 2011 | -- | $119,810 |
| 2010 | -- | $119,810 -29.9% |
| 2009 | -- | $170,850 -7% |
| 2008 | -- | $183,740 +18.6% |
| 2007 | -- | $154,952 +22.8% |
| 2006 | -- | $126,166 +29.6% |
| 2005 | -- | $97,380 +16.5% |
| 2004 | -- | $83,576 +19.8% |
| 2003 | -- | $69,773 +24.7% |
| 2002 | -- | $55,970 +5.2% |
| 2001 | -- | $53,226 |
Find assessor info on the county website
Monthly payment
Est. payment
Payment breakdown
Explore the cost of this home by adjusting the details. Changes won't be saved.Climate risks
Neighborhood: Canton
Nearby schools
Schools provided by the listing agent
- District: Baltimore City Public Schools
Source: Bright MLS. This data may not be complete. We recommend contacting the local school district to confirm school assignments for this home.
Similar homes
- $419,9904 bd3 ba1.7k sqft322 S Clinton St, Baltimore, MD 21224For Sale

 MLS ID #MDBA2230900, Andrew Undem, Berkshire Hathaway HomeServices Homesale Realty. Bright MLS
 - $450,0003 bd4 ba1.9k sqft3827 Hudson St, Baltimore, MD 21224For Sale
 MLS ID #MDBA2231302, Mike Bailey, Berkshire Hathaway HomeServices PenFed Realty. Bright MLS
 - $409,9003 bd3 ba1.4k sqft925 S Belnord Ave, Baltimore, MD 21224For Sale
 MLS ID #MDBA2226238, Aldo Figueroa, RE/MAX Components. Bright MLS
 - $425,0004 bd3 ba1.4k sqft636 S Kenwood Ave, Baltimore, MD 21224For Sale
 MLS ID #MDBA2225520, Liz Ancel, Cummings & Co. Realtors. Bright MLS
 - $424,9003 bd4 ba1.6k sqft613 S Eaton St, Baltimore, MD 21224For SaleMLS ID #MDBA2222588, Keri Shull, EXP Realty, LLC. Bright MLS
- $439,9994 bd3 ba1.7k sqft413 S Robinson St, Baltimore, MD 21224For SaleMLS ID #MDBA2223036, William D Weeks, Coldwell Banker Realty. Bright MLS
- $515,0004 bd4 ba1.9k sqft813 S Robinson St, Baltimore, MD 21224For SaleMLS ID #MDBA2230044, Ryan Jones, Berkshire Hathaway HomeServices PenFed Realty. Bright MLS
- $465,0003 bd4 ba1.8k sqft2937 Dillon St, Baltimore, MD 21224For SaleMLS ID #MDBA2199472, R.J. Breeden, Berkshire Hathaway HomeServices Homesale Realty. Bright MLS
- $379,9004 bd3 ba1.7k sqft3417 E Pratt St, Baltimore, MD 21224For SaleMLS ID #MDBA2229600, Joy Sushinsky, Berkshire Hathaway HomeServices Homesale Realty. Bright MLS
- $350,0003 bd3 ba1.8k sqft138 S Clinton St, Baltimore, MD 21224For SaleMLS ID #MDBA2230092, Meighan Sweeney, Cummings & Co. Realtors. Bright MLS
- $425,0003 bd3 ba1.6k sqft1751 Clarkson St, Baltimore, MD 21230For SaleMLS ID #MDBA2230596, Lindsay O'Dea, Compass. Bright MLS
- $385,0002 bd2 ba1.1k sqft601 S Rose St, Baltimore, MD 21224For SaleMLS ID #MDBA2225752, Liz Ancel, Cummings & Co. Realtors. Bright MLS
- $515,0003 bd3 ba2k sqft3208 Elliott St, Baltimore, MD 21224For SaleMLS ID #MDBA2219188, Liz Ancel, Cummings & Co. Realtors. Bright MLS
- $345,0002 bd2 ba1.2k sqft3134 Elliott St, Baltimore, MD 21224For SaleMLS ID #MDBA2227738, Kari Walling, Cummings & Co. Realtors. Bright MLS
- $419,0003 bd4 ba1.5k sqft1348 Andre St, Baltimore, MD 21230For SaleMLS ID #MDBA2228924, Caitlin Regan, Cummings & Co. Realtors. Bright MLS
- $335,0002 bd2 ba1.7k sqft3710 Hudson St, Baltimore, MD 21224For SaleMLS ID #MDBA2229070, Jeannette Westcott, Keller Williams Realty Centre. Bright MLS
- $329,9003 bd3 ba1.2k sqft114 N Port St, Baltimore, MD 21224For SaleMLS ID #MDBA2227594, Patti OConnor, Engel & Volkers Annapolis. Bright MLS
- $499,9004 bd3 ba2k sqft109 S Clinton St, Baltimore, MD 21224For SaleMLS ID #MDBA2227784, Matthew Pecker, Berkshire Hathaway HomeServices Homesale Realty. Bright MLS
- $299,9002 bd2 ba1k sqft836 S Kenwood Ave, Baltimore, MD 21224For SaleMLS ID #MDBA2225822, William D Weeks, Coldwell Banker Realty. Bright MLS
- $390,5552 bd3 ba1.4k sqft1219 Riverside Ave, Baltimore, MD 21230For SaleMLS ID #MDBA2225982, David Rosenberger, Northrop Realty. Bright MLS
