Welcome to 821 S. Decker Ave., where classic architectural details, including rich hardwood floors, transom windows, and exposed brick walls, blend beautifully with thoughtful modern updates. These improvements include a fully renovated kitchen and bathrooms, updated hardware, and a reinforced, freshly painted two-tier rooftop deck. A stylish new entry door opens to a light-filled living room featuring warm hardwood floors and a gas fireplace with a dentil molding-accented mantel. A graceful arched doorway leads to the dining area, where a striking feature wall and statement light fixture create an inviting setting for entertaining. Continue through another arched entry into the beautifully newly renovated kitchen, complete with soft-close cabinetry, quartz countertops and backsplash (June 2026), a gas range, black stainless steel appliances added in 2024, and a microwave replaced in May 2026. At the heart of the kitchen is a spacious center island illuminated by pendant lighting. Just outside, French doors with integral blinds and a recently added parking pad make unloading groceries and managing everyday tasks effortless. Upstairs, the primary suite offers new LVP flooring (June 2026), a modern ceiling fan (August 2026), and a newly renovated en suite bathroom (June 2026) with a jetted soaking tub. Sliding doors provide access to the two-tier deck, including a rooftop level with sweeping city views. Down the hall are an updated front-loading washer and dryer, a full bathroom, and a second bedroom with new LVP flooring. A skylight above the upper-level landing brings even more natural light into the home. The fully finished lower level provides additional living space with a recreation room that could also serve as a third bedroom. Exposed brick walls on both sides and newer LVP flooring add warmth and character. A powder room and utility room with generous storage complete this versatile level. Enjoy the vibrant Canton lifestyle and everything the neighborhood has to offer from this beautifully updated, move-in-ready home!
Sold for $357,500
$357,500
821 S Decker Ave, Baltimore, MD 21224
2beds
1,235sqft
Townhouse
Built in 1880
871 Square Feet Lot
$356,600 Zestimate®
$289/sqft
$2,744 Estimated rent
Home value
$356,600
$339,000 - $374,000
$2,744/mo
Zestimate® history
Owner options
List your home for rent
$2,744/mo
Rent Zestimate®
Find your next renter with Zillow Rental Manager. Plus, with online applications, you can quickly screen prospective tenants – for free.
$2,744/mo
Rent Zestimate®
Refinance and save
$2,520/mo
Est. payment
Refinancing to a lower rate could help reduce your monthly payments and save thousands over the life of the loan.
$2,520/mo
Est. payment
Explore your selling options
Work with a Zillow partner agent
Leverage their expertise and Zillow's premium Showcase listings to get your home seen by more buyers.
Get startedList with your own agent
Get your home in front of millions of buyers by listing it on Zillow.
Learn how to do itSell it yourself
Take full control of how buyers see your home on Zillow by listing For Sale by Owner (FSBO).
List your homeWhat's special
Fully renovated kitchenBeautifully newly renovated kitchenPowder roomStylish new entry doorUpdated hardwareClassic architectural detailsRich hardwood floors
Zillow last checked:
Listing updated:
Listed by:
Missy Aldave 410-409-5147,
Northrop Realty,
Co-Listing Agent: Megan Miller Minderlein 443-418-4272,
Northrop Realty
Bought with:
TJ Willoughby, 673263
Berkshire Hathaway HomeServices Homesale Realty
Source: Bright MLS,MLS#: MDBA2226510
Facts & features
Interior
Bedrooms & bathrooms
- Bedrooms: 2
- Bathrooms: 3
- Full bathrooms: 2
- 1/2 bathrooms: 1
Rooms
- Room types: Living Room, Dining Room, Primary Bedroom, Bedroom 2, Kitchen, Laundry, Recreation Room, Bathroom 2, Primary Bathroom
Primary bedroom
- Features: Attached Bathroom, Flooring - Luxury Vinyl Plank, Balcony Access
- Level: Upper
- Area: 140 Square Feet
- Dimensions: 10 X 14
Bedroom 2
- Features: Flooring - Luxury Vinyl Plank
- Level: Upper
- Area: 100 Square Feet
- Dimensions: 10 X 10
Primary bathroom
- Features: Bathroom - Jetted Tub, Flooring - Ceramic Tile
- Level: Upper
- Area: 64 Square Feet
- Dimensions: 8 X 8
Bathroom 2
- Features: Bathroom - Stall Shower, Flooring - Ceramic Tile
- Level: Upper
- Area: 35 Square Feet
- Dimensions: 5 X 7
Dining room
- Features: Flooring - HardWood
- Level: Main
- Area: 170 Square Feet
- Dimensions: 10 X 17
Kitchen
- Features: Countertop(s) - Quartz, Flooring - HardWood, Kitchen Island, Eat-in Kitchen, Kitchen - Gas Cooking, Lighting - Pendants, Recessed Lighting, Pantry
- Level: Main
- Area: 140 Square Feet
- Dimensions: 10 X 14
Laundry
- Level: Upper
Living room
- Features: Fireplace - Gas, Flooring - HardWood, Lighting - Wall sconces
- Level: Main
- Area: 130 Square Feet
- Dimensions: 10 X 13
Recreation room
- Features: Flooring - Luxury Vinyl Plank, Lighting - Wall sconces
- Level: Lower
- Area: 230 Square Feet
- Dimensions: 10 X 23
Heating
- Forced Air, Natural Gas
Cooling
- Ceiling Fan(s), Central Air, Electric
Appliances
- Included: Dryer, Washer, Dishwasher, Disposal, Refrigerator, Ice Maker, Cooktop, Microwave, Exhaust Fan, Self Cleaning Oven, Oven/Range - Gas, Stainless Steel Appliance(s), Washer/Dryer Stacked, Water Heater, Electric Water Heater
- Laundry: Has Laundry, Dryer In Unit, Upper Level, Washer In Unit, Laundry Room
Features
- Bathroom - Stall Shower, Bathroom - Walk-In Shower, Dining Area, Exposed Beams, Open Floorplan, Kitchen - Country, Eat-in Kitchen, Kitchen - Gourmet, Kitchen Island, Pantry, Primary Bath(s), Dry Wall, High Ceilings
- Flooring: Hardwood, Luxury Vinyl, Ceramic Tile
- Doors: Sliding Glass
- Windows: Double Pane Windows, Skylight(s), Sliding, Transom, Casement
- Basement: Connecting Stairway,Finished,Improved,Interior Entry,Windows,Partial,Heated
- Number of fireplaces: 1
- Fireplace features: Mantel(s), Gas/Propane, Glass Doors
Interior area
- Total structure area: 1,262
- Total interior livable area: 1,235 sqft
- Finished area above ground: 970
- Finished area below ground: 265
Property
Parking
- Total spaces: 1
- Parking features: Concrete, Off Street, On Street, Driveway, Other
- Uncovered spaces: 1
Accessibility
- Accessibility features: None
Features
- Levels: Three
- Stories: 3
- Patio & porch: Deck, Roof Deck
- Exterior features: Sidewalks, Street Lights, Lighting
- Pool features: None
- Has spa: Yes
- Spa features: Bath
- Has view: Yes
- View description: City, Panoramic
Lot
- Size: 871 Square Feet
- Features: Other
Details
- Additional structures: Above Grade, Below Grade
- Parcel number: 0301121870 067
- Zoning: R-8
- Special conditions: Standard
Construction
Type & style
- Home type: Townhouse
- Architectural style: Other,Traditional
- Property subtype: Townhouse
Materials
- Brick
- Foundation: Other
Condition
- New construction: No
- Year built: 1880
Utilities & green energy
- Sewer: Public Sewer
- Water: Public
Community & HOA
Community
- Security: Main Entrance Lock, Smoke Detector(s)
- Subdivision: Canton
HOA
- Has HOA: No
Location
- Region: Baltimore
- Municipality: Baltimore City
Financial & listing details
- Price per square foot: $289/sqft
- Tax assessed value: $294,200
- Annual tax amount: $6,566
- Date on market: 8/13/2026
- Listing agreement: Exclusive Right To Sell
- Ownership: Fee Simple
Price history
| Date | Event | Price |
|---|---|---|
| 9/18/2026 | Sold | $357,500-0.7%$289/sqft |
Source:  Bright MLS #MDBA2226510 Report a problem Bright MLS #MDBA2226510 Report a problem | ||
| 8/30/2026 | Contingent | $360,000$291/sqft |
Source: Bright MLS #MDBA2226510 Report a problem | ||
| 8/13/2026 | Listed for sale | $360,000+20%$291/sqft |
Source: Bright MLS #MDBA2226510 Report a problem | ||
| 12/1/2006 | Sold | $300,000+11.2%$243/sqft |
Source: Public Record Report a problem | ||
| 2/26/2004 | Sold | $269,900+217.5%$219/sqft |
Source: Public Record Report a problem | ||
| 3/28/2003 | Sold | $85,000$69/sqft |
Source: Public Record Report a problem | ||
Public tax history
| Year | Property taxes | Tax assessment |
|---|---|---|
| 2025 | $6,566 +6.1% | $278,200 +6.1% |
| 2024 | $6,188 +6.5% | $262,200 +6.5% |
| 2023 | $5,810 +0.2% | $246,200 |
| 2022 | $5,796 +0.2% | $246,200 +0.5% |
| 2021 | $5,782 +0.2% | $245,000 +0.2% |
| 2020 | $5,768 +0.6% | $244,400 |
| 2019 | $5,734 +0.6% | $244,400 +1.2% |
| 2018 | $5,700 +0.6% | $241,533 +0.6% |
| 2017 | $5,666 +220.6% | $240,100 +2.5% |
| 2016 | $1,768 | $234,233 +2.6% |
| 2015 | $1,768 | $228,367 +2.6% |
| 2014 | $1,768 | $222,500 |
| 2013 | -- | $222,500 |
| 2012 | -- | $222,500 -14.1% |
| 2011 | -- | $259,040 |
| 2010 | -- | $259,040 |
| 2009 | -- | $259,040 -4.9% |
| 2008 | -- | $272,340 +14.9% |
| 2007 | -- | $237,052 +17.5% |
| 2006 | -- | $201,766 +21.2% |
| 2005 | -- | $166,480 +21.7% |
| 2004 | -- | $136,822 +156% |
| 2003 | -- | $53,436 +29.1% |
| 2002 | -- | $41,400 +1.6% |
| 2001 | -- | $40,750 |
Find assessor info on the county website
Neighborhood: Canton
Nearby homes
- $334,0002 bd3 ba1.2k sqft823 S Decker Ave, Baltimore, MD 21224Sold

- $311,0002 bd2 ba968 sqft819 S Decker Ave, Baltimore, MD 21224Off Market

- $215,0002 bd1 ba748 sqft825 S Decker Ave, Baltimore, MD 21224Sold
- $263,4002 bd1 ba1k sqft817 S Decker Ave, Baltimore, MD 21224Off Market
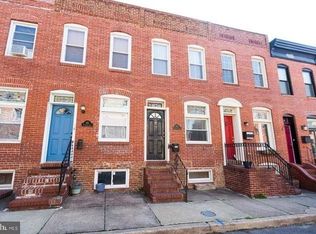
- $281,7002 bd2 ba880 sqft827 S Decker Ave, Baltimore, MD 21224Off Market
- $232,6001 bd1 ba770 sqft815 S Decker Ave, Baltimore, MD 21224Off Market
- $361,9003 bd3 ba1.2k sqft829 S Decker Ave, Baltimore, MD 21224Off Market
- $191,9002 bd1 ba792 sqft813 S Decker Ave, Baltimore, MD 21224Off Market
Nearby schools
GreatSchools rating
- 10/10Hampstead Hill AcademyGrades: PK-8Distance: 0.3 mi
- 2/10National Academy FoundationGrades: 6-12Distance: 1.6 mi
- 4/10Paul Laurence Dunbar High SchoolGrades: 9-12Distance: 1.6 mi
Schools provided by the listing agent
- District: Baltimore City Public Schools
Source: Bright MLS. This data may not be complete. We recommend contacting the local school district to confirm school assignments for this home.
Get a cash offer in 3 minutes
Find out how much your home could sell for in as little as 3 minutes with a no-obligation cash offer.
Estimated market value
$356,600
Get a cash offer in 3 minutes
Find out how much your home could sell for in as little as 3 minutes with a no-obligation cash offer.
Estimated market value
$356,600
- Maryland
- Baltimore City
- Baltimore
- 21224
- Canton
- 821 S Decker Ave
