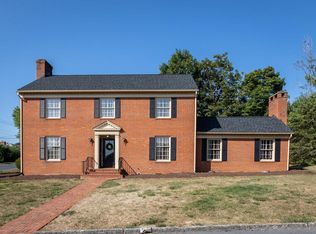
Sunset Heights Perfection! This home combines the "they don't build 'em like this anymore" structure you'd expect from it's 1956 roots with the space, aesthetics, and efficiency of modern construction. An inviting, covered front porch welcomes you to the entrance, where your eye will be immediately caught by the gorgeous beech flooring. Once inside, you'll be impressed by the large living room, with direct access to the dining room, inspiring your holiday dinner dreams. The kitchen features hand-made maple cabinets and all of the modern updates you would expect. The 2015 renovations truly "raised the roof" on this former ranch home, adding 2 bedrooms and a hall bath upstairs and giving primary bedroom options both up and down. As your day winds down, you can retreat to the cozy family room with gas fireplace, or enjoy a summertime sip on the enclosed back porch. The basement is a functional powerhouse with laundry, single garage (double if tandem), and plenty of additional space for a hobby room & storage. Bring your green thumb and Fido, too- the large back yard is already fenced and features raised bed gardens waiting for next year's sprouts. Schedule your appointment today!
Closed
$475,000
821 S Dogwood Dr, Harrisonburg, VA 22801
4beds
2,751sqft
Single Family Residence
Built in 1956
0.31 Acres Lot
$535,400 Zestimate®
$173/sqft
$2,337 Estimated rent
Home value
$535,400
$509,000 - $562,000
$2,337/mo
Zestimate® history
Owner options
List your home for rent
$2,337/mo
Rent Zestimate®
Find your next renter with Zillow Rental Manager. Plus, with online applications, you can quickly screen prospective tenants – for free.
$2,337/mo
Rent Zestimate®
Refinance and save
$2,895/mo
Est. payment
Refinancing to a lower rate could help reduce your monthly payments and save thousands over the life of the loan.
$2,895/mo
Est. payment
Explore your selling options
Work with a Zillow partner agent
Leverage their expertise and Zillow's premium Showcase listings to get your home seen by more buyers.
Get startedList with your own agent
Get your home in front of millions of buyers by listing it on Zillow.
Learn how to do itSell it yourself
Take full control of how buyers see your home on Zillow by listing For Sale by Owner (FSBO).
List your homeWhat's special
Zillow last checked:
Listing updated:
Listed by:
The Harrisonburg Homes Team 540-421-3179,
Kline May Realty
Bought with:
SALLYE TROBAUGH, 0225236512
TROBAUGH GROUP, LLC
Source: CAAR,MLS#: 646418 Originating MLS: Harrisonburg-Rockingham Area Association of REALTORS
Originating MLS: Harrisonburg-Rockingham Area Association of REALTORSFacts & features
Interior
Bedrooms & bathrooms
- Bedrooms: 4
- Bathrooms: 3
- Full bathrooms: 2
- 1/2 bathrooms: 1
Heating
- Electric, Heat Pump
Cooling
- Central Air, Heat Pump
Appliances
- Included: Dishwasher, Electric Range, Disposal, Microwave, Refrigerator
- Laundry: Washer Hookup, Dryer Hookup
Features
- Primary Downstairs, Kitchen Island
- Flooring: Hardwood
- Windows: Tilt-In Windows
- Basement: Exterior Entry,Full,Interior Entry,Walk-Out Access
- Number of fireplaces: 2
- Fireplace features: Two, Gas Log
Interior area
- Total structure area: 4,521
- Total interior livable area: 2,751 sqft
- Finished area above ground: 2,751
- Finished area below ground: 0
Property
Parking
- Total spaces: 1
- Parking features: Basement, Garage Door Opener, Garage Faces Side
- Garage spaces: 1
Features
- Levels: Two
- Stories: 2
- Patio & porch: Rear Porch, Front Porch, Porch
Lot
- Size: 0.31 Acres
Details
- Parcel number: 023 E 10
- Zoning description: R-1 Single Family Residential
Construction
Type & style
- Home type: SingleFamily
- Property subtype: Single Family Residence
Materials
- Brick, Stick Built
- Foundation: Block
- Roof: Architectural
Condition
- New construction: No
- Year built: 1956
Utilities & green energy
- Sewer: Public Sewer
- Water: Public
- Utilities for property: Cable Available, Fiber Optic Available
Community & HOA
Community
- Subdivision: SUNSET HEIGHTS
HOA
- Has HOA: No
Location
- Region: Harrisonburg
Financial & listing details
- Price per square foot: $173/sqft
- Tax assessed value: $462,800
- Annual tax amount: $3,344
- Date on market: 10/9/2023
- Cumulative days on market: 1 day
- Exclusions: Dining room chandelier, small freezer in basement, living room curtains, front door knocker.
Price history
| Date | Event | Price |
|---|---|---|
| 12/6/2023 | Sold | $475,000$173/sqft |
Source:  CAAR #646418 Report a problem CAAR #646418 Report a problem | ||
| 11/3/2023 | Pending sale | $475,000$173/sqft |
Source: HRAR #646418 Report a problem | ||
| 10/30/2023 | Listed for sale | $475,000$173/sqft |
Source: HRAR #646418 Report a problem | ||
| 10/14/2023 | Pending sale | $475,000$173/sqft |
Source: HRAR #646418 Report a problem | ||
| 10/9/2023 | Listed for sale | $475,000+116%$173/sqft |
Source: HRAR #646418 Report a problem | ||
| 10/31/2012 | Sold | $219,900$80/sqft |
Source: Agent Provided Report a problem | ||
Public tax history
| Year | Property taxes | Tax assessment |
|---|---|---|
| 2025 | -- | $462,800 +4.8% |
| 2024 | $4,461 +15.4% | $441,700 +9.7% |
| 2023 | $3,865 +15.6% | $402,600 +12% |
| 2022 | $3,344 +12.1% | $359,600 +8.5% |
| 2021 | $2,984 | $331,500 +2.3% |
| 2020 | -- | $324,200 +7.2% |
| 2019 | $2,600 +10.7% | $302,300 +9.4% |
| 2018 | $2,349 +46.3% | $276,400 +13.3% |
| 2017 | $1,606 | $244,000 +9.4% |
| 2016 | $1,606 | $223,000 |
| 2015 | $1,606 | $223,000 |
Find assessor info on the county website
Neighborhood: Sunrise Heights
Nearby homes
- $439,0003 bd3 ba2.7k sqft541 Maryland Ave, Harrisonburg, VA 22801Sold
- $358,6002 bd2 ba1.6k sqft841 S Dogwood Dr, Harrisonburg, VA 22801Off Market
- $487,5004 bd3 ba2.7k sqft445 Maryland Ave, Harrisonburg, VA 22801Off Market
- $423,9003 bd2 ba2.1k sqft845 S Dogwood Dr, Harrisonburg, VA 22801Off Market
- $407,0004 bd2 ba2.3k sqft551 Maryland Ave, Harrisonburg, VA 22801Off Market
- $398,5003 bd2 ba1.8k sqft840 S Dogwood Dr, Harrisonburg, VA 22801Off Market
- $375,0003 bd2 ba1.3k sqft830 Elmwood Dr, Harrisonburg, VA 22801Off Market
- $413,8004 bd2 ba1.8k sqft840 Elmwood Dr, Harrisonburg, VA 22801Off Market
Nearby schools
GreatSchools rating
- 5/10Keister Elementary SchoolGrades: PK-5Distance: 0.4 mi
- 3/10Thomas Harrison Middle SchoolGrades: 6-8Distance: 0.6 mi
- 2/10Harrisonburg High SchoolGrades: 9-12Distance: 1.3 mi
Schools provided by the listing agent
- Elementary: Keister
- Middle: Thomas Harrison
- High: Harrisonburg
Source: CAAR. This data may not be complete. We recommend contacting the local school district to confirm school assignments for this home.


Get pre-qualified for a loan
At Zillow Home Loans, we can pre-qualify you in as little as 5 minutes with no impact to your credit score.An equal housing lender. NMLS #10287.
Sell for more on Zillow
Get a Zillow Showcase℠ listing at no additional cost and you could sell for .
$535,400
2% more
+$10,708
With Zillow Showcase(estimated)
$546,108
- Virginia
- Harrisonburg City
- Harrisonburg
- 22801
- Sunrise Heights
- 821 S Dogwood Dr
Nearby cities
Nearby neighborhoods
Nearby zip codes
Other Harrisonburg Topics
