Charming, move-in ready brick home with thoughtful updates throughout, including a 2020 roof. This well-maintained property offers 4 bedrooms and 1 bath, with one bedroom easily serving as a game room, home office, or workout space.
The bright kitchen features updated countertops, a subway tile backsplash, dishwasher, and freshly painted cabinetry, opening to a comfortable dining area. A cozy living space with neutral tones creates a welcoming feel. You’ll also find a spacious pantry for excellent storage, nicely sized bedrooms, and a functional laundry area. Step outside to a shaded backyard with mature trees and a covered porch—perfect for relaxing or entertaining. A separate workshop with electricity provides ideal space for hobbies, projects, or additional storage.
Perfect for a first home, downsizing, or investment opportunity.
Active
$240,000
821 S Mill St, Flatonia, TX 78941
4beds
1,272sqft
Single Family Residence
Built in 1984
5,998 Square Feet Lot
$-- Zestimate®
$189/sqft
$-- HOA
What's special
Move-in ready brick homeUpdated countertopsFreshly painted cabinetryComfortable dining areaSubway tile backsplashFunctional laundry areaNicely sized bedrooms
- 127 days
- 84
- 0
Zillow last checked:
Listing updated:
Listed by:
Jodie Ann Siptak 361-772-6702,
Legacy Land Associates
Source: Central Texas MLS,MLS#: 612379 Originating MLS: Victoria Area Association of REALTORS
Originating MLS: Victoria Area Association of REALTORSFacts & features
Interior
Bedrooms & bathrooms
- Bedrooms: 4
- Bathrooms: 1
- Full bathrooms: 1
Heating
- Electric
Cooling
- Electric, 1 Unit
Appliances
- Included: Dishwasher, Electric Range, Electric Water Heater, Range Hood, Some Electric Appliances
- Laundry: Electric Dryer Hookup, Inside, Laundry Closet
Features
- Ceiling Fan(s), Laminate Counters, See Remarks, Tub Shower, Kitchen/Dining Combo, Pantry, Walk-In Pantry
- Flooring: Linoleum
- Attic: Other,See Remarks
- Has fireplace: No
- Fireplace features: None
Interior area
- Total interior livable area: 1,272 sqft
Video & virtual tour
Property
Parking
- Total spaces: 1
- Parking features: Attached Carport
- Carport spaces: 1
Features
- Levels: One
- Stories: 1
- Patio & porch: Covered, Porch
- Exterior features: Porch, Rain Gutters
- Pool features: Community, None
- Fencing: Back Yard,Ranch Fence
- Has view: Yes
- View description: None
- Body of water: None
Lot
- Size: 5,998 Square Feet
- Topography: Rolling
Details
- Parcel number: R27414
Construction
Type & style
- Home type: SingleFamily
- Architectural style: Traditional
- Property subtype: Single Family Residence
Materials
- Masonry
- Foundation: Slab
- Roof: Composition,Shingle
Condition
- Resale
- Year built: 1984
Utilities & green energy
- Sewer: Public Sewer
- Water: Public
- Utilities for property: Electricity Available, Trash Collection Public
Community & HOA
Community
- Features: Storage Facilities, Community Pool
- Subdivision: Faires Add 402
HOA
- Has HOA: No
Location
- Region: Flatonia
Financial & listing details
- Price per square foot: $189/sqft
- Tax assessed value: $213,080
- Annual tax amount: $3,248
- Date on market: 4/30/2026
- Cumulative days on market: 131 days
- Listing agreement: Exclusive Right To Sell
- Listing terms: Cash,Conventional,FHA,VA Loan
- Electric utility on property: Yes
- Road surface type: Asphalt
Estimated market value
Not available
Estimated sales range
Not available
Not available
Price history
| Date | Event | Price |
|---|---|---|
| 5/18/2026 | Listing removed | $1,800$1/sqft |
Source:  HAR #35098365 Report a problem HAR #35098365 Report a problem | ||
| 5/4/2026 | Listed for rent | $1,800$1/sqft |
Source: HAR #35098365 Report a problem | ||
| 7/14/2023 | Listing removed | -- |
Source:  HAR #93414783 Report a problem HAR #93414783 Report a problem | ||
| 6/13/2023 | Pending sale | $199,000$156/sqft |
Source: HAR #93414783 Report a problem | ||
| 6/2/2023 | Listed for sale | $199,000+32.8%$156/sqft |
Source: HAR #93414783 Report a problem | ||
| 9/14/2021 | Sold | -- |
Source:  Central Texas MLS #443245 Report a problem Central Texas MLS #443245 Report a problem | ||
| 6/29/2021 | Pending sale | $149,900$118/sqft |
Source: HAR #15191553 Report a problem | ||
| 6/23/2021 | Listed for sale | $149,900$118/sqft |
Source: HAR #15191553 Report a problem | ||
Public tax history
| Year | Property taxes | Tax assessment |
|---|---|---|
| 2025 | $3,248 +14.2% | $213,080 +15.6% |
| 2024 | $2,845 +3.6% | $184,400 +7.6% |
| 2023 | $2,746 +26.3% | $171,340 +48.5% |
| 2022 | $2,173 +79.7% | $115,370 +11% |
| 2021 | $1,210 | $103,950 +2% |
| 2020 | -- | $101,880 +16.8% |
| 2019 | -- | $87,210 +1% |
| 2018 | -- | $86,360 +13% |
| 2017 | -- | $76,440 +2.5% |
| 2016 | -- | $74,600 +5.6% |
| 2015 | -- | $70,630 +10.3% |
| 2014 | -- | $64,050 |
| 2012 | -- | $64,050 |
| 2011 | -- | -- |
| 2010 | -- | -- |
| 2009 | -- | -- |
| 2008 | -- | $64,050 +1.9% |
| 2007 | -- | $62,880 |
Find assessor info on the county website
Monthly payment
Est. payment
Payment breakdown
Explore the cost of this home by adjusting the details. Changes won't be saved.Climate risks
Neighborhood: 78941
Nearby schools

Similar homes
- $250,0003 bd2 ba1.2k sqft704 S Market St, Flatonia, TX 78941For Sale
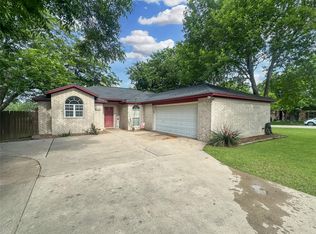 MLS ID #84756555, Jodie Siptak, Legacy Land Associates. HAR
 - $275,0003 bd1 ba1.1k sqft113 N Middle St, Flatonia, TX 78941For Sale
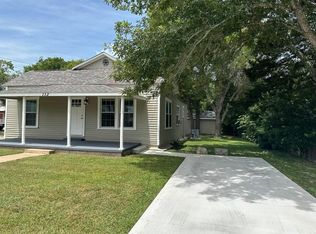 MLS ID #80519022, Jodie Siptak, Legacy Land Associates. HAR
 - $325,0003 bd2 ba1.5k sqft507 W 1st St, Flatonia, TX 78941Active
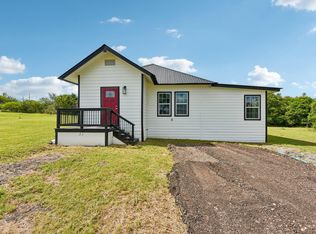
 MLS ID #6195768, Daniel Dye, Spyglass Realty. Unlock MLS
 - $195,0003 bd2 ba1.5k sqft404 S Mill St, Flatonia, TX 78941Active
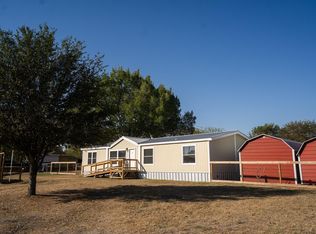 MLS ID #8265016, Chance Milam, Ultima Real Estate. Unlock MLS
 - $350,0003 bd2 ba1.5k sqft614 S Middle St, Flatonia, TX 78941ActiveMLS ID #2956324, Jesus Rodriguez, Domum Realty Inc. Unlock MLS
- $217,0002 bd1 ba1k sqft309 Stolle Ln, Flatonia, TX 78941ActiveMLS ID #5128036, Jamie Avila, TCP Real Estate, Inc.. Unlock MLS
- $287,0004 bd2 ba1.4k sqft1287 County Road 402 Lot 17, Flatonia, TX 78941ActiveMLS ID #8138355, Shalyn McCumber, Bramlett Partners. Unlock MLS
- $280,0003 bd1 ba1.2k sqft2179 Us Highway 90a E, Shiner, TX 77984Active
 MLS ID #618253, Brooke Stefka, Pesek Property, LLC. Central Texas MLS
 - $205,0003 bd2 ba1k sqft504 N Arnim St, Moulton, TX 77975ActiveMLS ID #590662, Kyler Andress, Coldwell Banker D'Ann Harper. Central Texas MLS
- $209,0002 bd1 ba868 sqft116 E 14th St, Shiner, TX 77984ActiveMLS ID #610736, Debra Bartel, Debra Bartel, Broker. Central Texas MLS
- $300,0002 bd2 ba1.1k sqft1122 N Avenue H, Shiner, TX 77984ActiveMLS ID #622398, Brianna Hodges, LPT REALTY LLC. Central Texas MLS
