Welcome to this beautiful, well-maintained one-story home ideally located for easy access around Smithville. Enter inside through the inviting entrance foyer, complete with a spacious closet, and discover a bright and airy living area featuring large windows and a soaring cathedral ceiling—perfect for relaxing. An open view into the kitchen and dining space creates a seamless flow, with a convenient pantry for all your storage needs. This lovely home offers three comfortable bedrooms and two full baths, providing plenty of space for family and guests. The utility room, accessible from the garage, adds extra convenience, leading directly into the two-car garage equipped with insulated doors and a quiet belt-driven motor—ideal for protecting your vehicles and storage. Enjoy ample attic storage, mostly floored with lights and accessible via convenient access plugs. The back door from the kitchen opens onto a covered large deck overlooking a enormous yard, perfect for outdoor gatherings and activities. The enormous backyard is enclosed by an 8-foot privacy fence, offering a secure space for entertaining, a pool area if desired, gardening, and/or a outdoor storage building. So much room here for many things. Build a detached garage in back and make the attached garage into a huge den, rec room, et. Built just six years ago, this home offers peace of mind with a relatively new roof, HVAC system, and windows—all designed to keep maintenance low and comfort high. Don’t miss the opportunity to make this charming, property your new home in Smithville!
Closed
$304,000
821 S Mountain St, Smithville, TN 37166
3beds
1,256sqft
Single Family Residence, Residential
Built in 2019
0.98 Acres Lot
$306,500 Zestimate®
$242/sqft
$1,496 Estimated rent
Home value
$306,500
Estimated sales range
Not available
$1,496/mo
Zestimate® history
Owner options
List your home for rent
$1,496/mo
Rent Zestimate®
Find your next renter with Zillow Rental Manager. Plus, with online applications, you can quickly screen prospective tenants – for free.
$1,496/mo
Rent Zestimate®
Refinance and save
$1,762/mo
Est. payment
Refinancing to a lower rate could help reduce your monthly payments and save thousands over the life of the loan.
$1,762/mo
Est. payment
Explore your selling options
Work with a Zillow partner agent
Leverage their expertise and Zillow's premium Showcase listings to get your home seen by more buyers.
Get startedList with your own agent
Get your home in front of millions of buyers by listing it on Zillow.
Learn how to do itSell it yourself
Take full control of how buyers see your home on Zillow by listing For Sale by Owner (FSBO).
List your homeWhat's special
Zillow last checked:
Listing updated:
Listed by:
Rosemary Wallace 931-743-3394,
RE/MAX Choice Properties
Bought with:
Keith Buck, 378273
The Realty Firm - Smithville
Source: RealTracs MLS as distributed by MLS GRID,MLS#: 2819631
Facts & features
Interior
Bedrooms & bathrooms
- Bedrooms: 3
- Bathrooms: 2
- Full bathrooms: 2
- Main level bedrooms: 3
Bedroom 1
- Features: Full Bath
- Level: Full Bath
- Area: 208 Square Feet
- Dimensions: 13x16
Bedroom 2
- Features: Extra Large Closet
- Level: Extra Large Closet
- Area: 108 Square Feet
- Dimensions: 9x12
Bedroom 3
- Features: Extra Large Closet
- Level: Extra Large Closet
- Area: 108 Square Feet
- Dimensions: 9x12
Kitchen
- Features: Eat-in Kitchen
- Level: Eat-in Kitchen
- Area: 168 Square Feet
- Dimensions: 14x12
Living room
- Features: Separate
- Level: Separate
- Area: 182 Square Feet
- Dimensions: 13x14
Heating
- Central, Natural Gas
Cooling
- Central Air, Electric
Appliances
- Included: Electric Oven, Cooktop, Electric Range, Dishwasher, Microwave, Refrigerator
Features
- Ceiling Fan(s), Pantry, Walk-In Closet(s), High Speed Internet
- Flooring: Laminate, Tile
- Basement: Crawl Space
- Has fireplace: No
Interior area
- Total structure area: 1,256
- Total interior livable area: 1,256 sqft
- Finished area above ground: 1,256
Property
Parking
- Total spaces: 5
- Parking features: Garage Door Opener, Garage Faces Front, Concrete, Driveway
- Attached garage spaces: 2
- Uncovered spaces: 3
Features
- Levels: One
- Stories: 1
- Patio & porch: Deck, Covered, Porch
- Fencing: Back Yard
Lot
- Size: 0.98 Acres
- Features: Cleared, Level
Details
- Parcel number: 073C F 02302 000
- Special conditions: Standard
Construction
Type & style
- Home type: SingleFamily
- Property subtype: Single Family Residence, Residential
Materials
- Vinyl Siding
- Roof: Shingle
Condition
- New construction: No
- Year built: 2019
Utilities & green energy
- Sewer: Public Sewer
- Water: Public
- Utilities for property: Electricity Available, Water Available
Community & HOA
Community
- Subdivision: Keegan Landing
HOA
- Has HOA: No
Location
- Region: Smithville
Financial & listing details
- Price per square foot: $242/sqft
- Tax assessed value: $170,300
- Annual tax amount: $1,389
- Date on market: 4/17/2025
- Electric utility on property: Yes
Price history
| Date | Event | Price |
|---|---|---|
| 6/30/2025 | Sold | $304,000-10.6%$242/sqft |
Source:  RealTracs MLS as distributed by MLS GRID #2819631 Report a problem RealTracs MLS as distributed by MLS GRID #2819631 Report a problem | ||
| 5/14/2025 | Pending sale | $339,900$271/sqft |
Source: RealTracs MLS as distributed by MLS GRID #2819631 Report a problem | ||
| 5/1/2025 | Contingent | $339,900$271/sqft |
Source: RealTracs MLS as distributed by MLS GRID #2819631 Report a problem | ||
| 4/18/2025 | Listed for sale | $339,900+15.2%$271/sqft |
Source: RealTracs MLS as distributed by MLS GRID #2819631 Report a problem | ||
| 10/31/2024 | Listing removed | $1,800$1/sqft |
Source: Zillow Rentals Report a problem | ||
| 10/30/2024 | Listed for rent | $1,800$1/sqft |
Source: Zillow Rentals Report a problem | ||
| 2/22/2024 | Sold | $295,000-3.3%$235/sqft |
Source: RealTracs MLS as distributed by MLS GRID #2585410 Report a problem | ||
| 1/26/2024 | Pending sale | $305,000$243/sqft |
Source: RealTracs MLS as distributed by MLS GRID #2585410 Report a problem | ||
| 11/24/2023 | Price change | $305,000-1.3%$243/sqft |
Source: RealTracs MLS as distributed by MLS GRID #2585410 Report a problem | ||
| 10/26/2023 | Listed for sale | $309,000$246/sqft |
Source: RealTracs MLS as distributed by MLS GRID #2585410 Report a problem | ||
| 10/25/2023 | Listing removed | -- |
Source: Owner Report a problem | ||
| 10/2/2023 | Price change | $309,000-0.3%$246/sqft |
Source: Owner Report a problem | ||
| 9/18/2023 | Listed for sale | $310,000+95%$247/sqft |
Source: Owner Report a problem | ||
| 10/22/2019 | Sold | $159,000$127/sqft |
Source: Parks Realty Solds #RTC2071184_37166 Report a problem | ||
Public tax history
| Year | Property taxes | Tax assessment |
|---|---|---|
| 2025 | $1,389 | $42,575 |
| 2024 | $1,389 +18.5% | $42,575 |
| 2023 | $1,172 +10.8% | $42,575 |
| 2022 | $1,057 | $42,575 |
| 2021 | -- | $42,575 +38.3% |
| 2020 | $930 | $30,775 |
| 2019 | $930 | $30,775 |
Find assessor info on the county website
Neighborhood: 37166
Nearby homes
- $276,4003 bd2 ba1.2k sqft823 S Mountain St, Smithville, TN 37166Off Market
- $295,0003 bd2 ba1.2k sqft817 S Mountain St, Smithville, TN 37166Sold
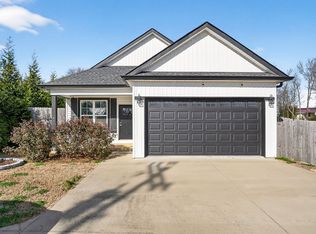
- $296,600-- bd-- ba-- sqft817 S Mountain St LOT 5, Smithville, TN 37166Off Market
- $235,0003 bd2 ba1.2k sqft825 S Mountain St, Smithville, TN 37166Sold
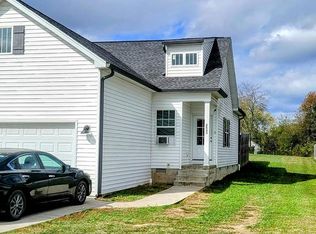
- $219,3003 bd1 ba1.2k sqft826 Gentry Ave, Smithville, TN 37166Off Market
- $1,443,200-- bd10 ba5.7k sqftHayes St, Smithville, TN 37166Off Market
- $42,5000.5 Acres829 S Mountain St, Smithville, TN 37166Sold
- $212,500-- bd1 ba1k sqft830 Gentry Ave, Smithville, TN 37166Off Market
Nearby schools
GreatSchools rating
- NASmithville Elementary SchoolGrades: PK-2Distance: 0.8 mi
- 5/10Dekalb Middle SchoolGrades: 6-8Distance: 2 mi
- 6/10De Kalb County High SchoolGrades: 9-12Distance: 2 mi
Schools provided by the listing agent
- Elementary: Northside Elementary
- Middle: DeKalb Middle School
- High: De Kalb County High School
Source: RealTracs MLS as distributed by MLS GRID. This data may not be complete. We recommend contacting the local school district to confirm school assignments for this home.


Get pre-qualified for a loan
At Zillow Home Loans, we can pre-qualify you in as little as 5 minutes with no impact to your credit score.An equal housing lender. NMLS #10287.
Sell for more on Zillow
Get a Zillow Showcase℠ listing at no additional cost and you could sell for .
$306,500
2% more
+$6,130
With Zillow Showcase(estimated)
$312,630
- Tennessee
- Dekalb County
- Smithville
- 37166
- 821 S Mountain St
Nearby cities
Nearby zip codes
Other Smithville Topics
