Nestled within the beautiful and popular neighborhood of Sun Valley West, within minutes from parks, trails, the foothills, great shopping, fabulous food, breweries and all that Colorado has to offer, your oasis awaits. With pride of ownership, enjoy the abundance of updates your new home has to offer. The design of the main floor seamlessly connects the living and dining areas, creating an inviting and spacious atmosphere. The fully remodeled kitchen, overlooking the family room complete with a fireplace, offers a perfect blend of modern aesthetics and functionality. Enjoy a game, or just relax in your fully finished basement. During summer nights, entertain guests on your covered patio as the kids and dogs play in your large backyard. With smart home technology, control the comfort of your home through your fingertips no matter where you're at! WELCOME HOME!
Updates: 2023: Sun Room, 2022: Carpet, Interior Trim, Powder Room Remodel, 2021: Kitchen Cabinets Painted, 2020: Full Basement Remodel, 18" Insulation Added to Attic, New Tankless Water Heater, 2016-2018: New Fence, Primary Bathroom Remodel, Secondary Bathroom Remodel, Kitchen Remodel, New Roof and Gutters, New Railings, New Doors, Installed Wood-Burning Fireplace. Newer: Hardwood Floors, Windows, Appliances. Features: Reverse Osmosis in kitchen and kitchen refrigerator, Nest Thermostat, Nest Carbon Monoxide & Smoke Detectors, Hidden Room in Primary Closet, Soft Close Kitchen Cabinets, Roll-out Drawers in some of the Kitchen Cabinets, Raised Garden Beds in Backyard, Firepit in Backyard, Gas Valve Outside.
Sold for $785,000
Street View
$785,000
821 S Newcombe Way, Lakewood, CO 80226
4beds
3,042sqft
Single Family Residence
Built in 1969
0.38 Acres Lot
$798,600 Zestimate®
$258/sqft
$3,664 Estimated rent
Home value
$798,600
$759,000 - $839,000
$3,664/mo
Zestimate® history
Owner options
List your home for rent
$3,664/mo
Rent Zestimate®
Find your next renter with Zillow Rental Manager. Plus, with online applications, you can quickly screen prospective tenants – for free.
$3,664/mo
Rent Zestimate®
Refinance and save
$4,547/mo
Est. payment
Refinancing to a lower rate could help reduce your monthly payments and save thousands over the life of the loan.
$4,547/mo
Est. payment
Explore your selling options
Work with a Zillow partner agent
Leverage their expertise and Zillow's premium Showcase listings to get your home seen by more buyers.
Get startedList with your own agent
Get your home in front of millions of buyers by listing it on Zillow.
Learn how to do itSell it yourself
Take full control of how buyers see your home on Zillow by listing For Sale by Owner (FSBO).
List your homeWhat's special
Wood-burning fireplaceNew fenceRaised garden bedsModern aestheticsLarge backyardGas valveSun room
Zillow last checked:
Listing updated:
Listed by:
Vicki Zeeb 303-549-6203 vicki.zeeb@outlook.com,
Coldwell Banker Realty 24
Bought with:
Jason Morris, 100055051
eXp Realty, LLC
Source: REcolorado as distributed by MLS GRID,MLS#: 3493621
Facts & features
Interior
Bedrooms & bathrooms
- Bedrooms: 4
- Bathrooms: 4
- Full bathrooms: 2
- 3/4 bathrooms: 1
- 1/2 bathrooms: 1
- Main level bathrooms: 1
Primary bedroom
- Description: Beautiful Primary Suite With Attached Bath, Large Custom-Built Walk-In Closet With Hidden Room Through Closet.
- Level: Upper
Bedroom
- Description: Secondary Bedroom With Walk-In Closet And Natural Light
- Level: Upper
Bedroom
- Description: Large Secondary Bedroom With Natural Light
- Level: Upper
Bedroom
- Description: Large Secondary Bedroom In Basement Next To Bathroom And Basement Living Area.
- Level: Basement
Primary bathroom
- Description: Large Primary Bathroom With A Double-Headed Shower, Double Vanity, And Attached To Primary Bedroom.
- Level: Upper
Bathroom
- Level: Upper
Bathroom
- Level: Main
Bathroom
- Level: Basement
Sun room
- Description: Sun Room Looking At Your Large Backyard. Currently Being Used As An Exercise Room.
- Level: Main
Heating
- Forced Air
Cooling
- Central Air
Appliances
- Included: Dishwasher, Disposal, Dryer, Microwave, Oven, Refrigerator, Washer, Water Purifier
Features
- Ceiling Fan(s), Pantry, Radon Mitigation System, Smart Thermostat, Walk-In Closet(s), Wet Bar
- Flooring: Carpet, Stone, Tile, Wood
- Basement: Finished
- Number of fireplaces: 1
- Fireplace features: Wood Burning
Interior area
- Total structure area: 3,042
- Total interior livable area: 3,042 sqft
- Finished area above ground: 1,922
- Finished area below ground: 499
Property
Parking
- Total spaces: 2
- Parking features: Garage - Attached
- Attached garage spaces: 2
Features
- Levels: Two
- Stories: 2
- Patio & porch: Covered, Patio
- Exterior features: Fire Pit, Gas Valve, Private Yard
- Fencing: Full
Lot
- Size: 0.38 Acres
- Features: Level
Details
- Parcel number: 079474
- Special conditions: Standard
Construction
Type & style
- Home type: SingleFamily
- Property subtype: Single Family Residence
Materials
- Frame
- Roof: Composition
Condition
- Updated/Remodeled
- Year built: 1969
Utilities & green energy
- Sewer: Public Sewer
- Water: Public
Community & HOA
Community
- Security: Carbon Monoxide Detector(s), Smoke Detector(s), Video Doorbell
- Subdivision: Sun Valley West
HOA
- Has HOA: No
Location
- Region: Lakewood
Financial & listing details
- Price per square foot: $258/sqft
- Tax assessed value: $767,959
- Annual tax amount: $3,028
- Date on market: 8/17/2023
- Listing terms: Cash,Conventional,FHA,VA Loan
- Exclusions: Seller Personal Property, Trampoline, Refrigerator In Garage, Freezer In Garage, Shelving Storage In Garage, All Safes (Except The One In Hidden Room In Primary Closet), Wood Stands In Back Yard, Desk Off Kitchen, Nest Security System, Living Room Tv And Mount, Basement Tv And Mount, Curtains And Rod In Secondary Bedroom (North West Room), Curtains On Main Floor, Cameras Outside Home, Shelving In Basement.
- Ownership: Individual
- Road surface type: Paved
Price history
| Date | Event | Price |
|---|---|---|
| 9/22/2023 | Sold | $785,000+256.8%$258/sqft |
Source:  REcolorado as distributed by MLS GRID #3493621 Report a problem REcolorado as distributed by MLS GRID #3493621 Report a problem | ||
| 3/5/2010 | Sold | $220,000$72/sqft |
Source: Public Record Report a problem | ||
Public tax history
| Year | Property taxes | Tax assessment |
|---|---|---|
| 2025 | $3,744 +0.5% | $47,998 +16.2% |
| 2024 | $3,725 +23% | $41,303 |
| 2023 | $3,028 -1.4% | $41,303 +25.8% |
| 2022 | $3,072 +6.1% | $32,825 -2.8% |
| 2021 | $2,894 | $33,770 +5.7% |
| 2020 | $2,894 +1.3% | $31,958 |
| 2019 | $2,857 +11.1% | $31,958 +14.9% |
| 2018 | $2,571 | $27,819 |
| 2017 | $2,571 +12.2% | $27,819 +6.7% |
| 2016 | $2,291 | $26,067 |
| 2015 | $2,291 +9.9% | $26,067 +18.8% |
| 2014 | $2,084 0% | $21,936 |
| 2013 | $2,085 +2.1% | $21,936 -1% |
| 2012 | $2,043 +10.1% | $22,160 |
| 2011 | $1,856 +0.2% | $22,160 +9.4% |
| 2010 | $1,852 +56.5% | $20,250 |
| 2009 | $1,183 +0.2% | $20,250 -3% |
| 2008 | $1,181 -5.3% | $20,870 |
| 2007 | $1,247 -35.6% | $20,870 -2.8% |
| 2006 | $1,936 -4.5% | $21,470 -2.3% |
| 2005 | $2,028 +9.2% | $21,980 |
| 2004 | $1,857 +111.2% | $21,980 |
| 2003 | $879 -46.3% | $21,980 +13.2% |
| 2002 | $1,638 -0.3% | $19,410 +13.8% |
| 2001 | $1,643 -0.8% | $17,060 |
| 2000 | $1,656 | $17,060 |
Find assessor info on the county website
Neighborhood: 80226
Nearby homes
- $750,0005 bd4 ba2.7k sqft811 S Newcombe Way, Lakewood, CO 80226Pending
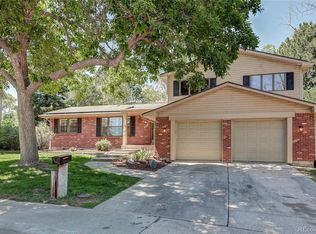
- $595,8004 bd2 ba1.6k sqft831 S Newcombe Way, Lakewood, CO 80226Off Market
- $557,4003 bd2 ba1.2k sqft868 S Owens Ct, Lakewood, CO 80226Off Market
- $659,0004 bd3 ba2.5k sqft801 S Newcombe Way, Lakewood, CO 80226Off Market

- $627,5005 bd3 ba1.9k sqft812 S Newcombe Way, Lakewood, CO 80226Off Market
- $476,1003 bd2 ba866 sqft826 S Owens Ct, Lakewood, CO 80226Off Market
- $677,6004 bd3 ba1.8k sqft805 S Oak St, Lakewood, CO 80226Off Market
- $616,0005 bd3 ba1.9k sqft841 S Newcombe Way, Lakewood, CO 80226Off Market
Nearby schools
GreatSchools rating
- 5/10Belmar School of Integrated ArtsGrades: K-5Distance: 0.9 mi
- 4/10Creighton Middle SchoolGrades: 6-8Distance: 1.4 mi
- 8/10Lakewood High SchoolGrades: 9-12Distance: 2.1 mi
Schools provided by the listing agent
- Elementary: Glennon Heights
- Middle: Creighton
- High: Lakewood
- District: Jefferson County R-1
Source: REcolorado as distributed by MLS GRID. This data may not be complete. We recommend contacting the local school district to confirm school assignments for this home.
Get a cash offer in 3 minutes
Find out how much your home could sell for in as little as 3 minutes with a no-obligation cash offer.
Estimated market value
$798,600
Get a cash offer in 3 minutes
Find out how much your home could sell for in as little as 3 minutes with a no-obligation cash offer.
Estimated market value
$798,600
- Colorado
- Jefferson County
- Lakewood
- 80226
- 821 S Newcombe Way
Nearby cities
Nearby neighborhoods
Nearby zip codes
Other Lakewood Topics
