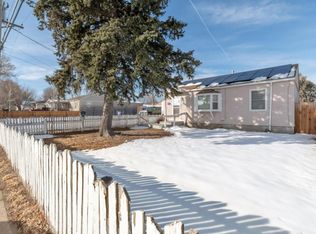
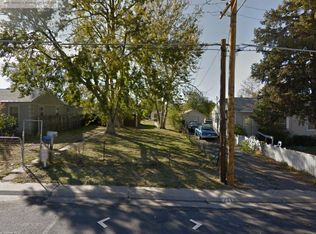
821 S Patton Ct
SPLIT THE PAYMENT! Reserve your new home by paying 50% of your security deposit now, with the remaining balance due before move-in.
Welcome to 821 South Patton Court, an expansive and uniquely versatile 6-bedroom, 3-full bathroom residence offering 2,063 square feet of comfortable living space across a brilliantly designed bi-level layout. Perfectly configured for multi-generational living or a high-occupancy household, this thoughtfully organized home features a fully equipped kitchen with a premium suite of stainless steel appliances upstairs, as well as a dedicated family room complete with its own refrigerator on each level for ultimate convenience. The main living areas greet you with a cozy, sun-filled atmosphere, while tailored climate control, including an efficient swamp cooler for the upper level and a dedicated air conditioning unit in the primary bedroom, ensures year-round comfort. Everyday chores are made effortless thanks to a separate laundry room equipped with an in-home washer and gas dryer. Storage space is abundant throughout the property, featuring an extra storage room in the basement alongside a convenient freestanding storage shed in the backyard. Step outside to discover a private porch and patio nestled within a secure, fully gated backyard that offers a peaceful sanctuary for outdoor relaxation, grilling, and play. Parking is exceptionally worry-free with a massive, private off-street driveway that comfortably accommodates up to four vehicles. Perfectly situated in a quiet Denver neighborhood just moments from local shopping and dining, and offering swift access to Highway 6 and the I-25 corridor for a seamless daily commute, this exceptional property truly stands in a class of its own, contact us today to schedule your private tour!
_____
RENT WITH MYND
-Fast Online Application (valid for 30 days)
-Mobile App to Pay Rent and Track Services
-Affordable Renter's Insurance
Lease term: 12 months
ONE-TIME FEES
Non-refundable $59.00 Application Fee Per Adult
One Time Move In Fee $199
REQUIRED MONTHLY CHARGES*
$3300.00: Base Rent
Monthly admin fee equivalent to 1% of the current rent
*Estimated required monthly charges do not include the required costs of utilities or rental insurance, conditional fees including, but not limited to, pet fees, or optional fees.
CONDITIONAL FEES
This is a pet-friendly property! 2 Pets Max; Pet Move-In Fee $199 per pet; Pet Rent per pet varies based on Paw Score. Breed restrictions apply.
Mynd Property Management
Equal Opportunity Housing
License # ER100087602
Mynd Property Management does not advertise on Craigslist or Facebook Marketplace. We will never ask you to wire money or pay with gift cards. Please report any fraudulent ads to your Leasing Associate. Federal Occupancy Guidelines: 2 per bedroom + 1 additional occupant; 2 per studio. Please contact us for move-in policy and available move-in date.
House for rent
$3,333/mo
821 S Patton Ct, Denver, CO 80219
6beds
2,063sqft
This listing now includes required monthly fees in the total monthly price. Learn more|
Single family residence
Available now
Dogs OK
Air conditioner, central air, ceiling fan
In unit laundry
2 Parking spaces parking
Natural gas
What's special
Brilliantly designed bi-level layoutPrivate porch and patio
- 31 days |
- -- |
- -- |
Zillow last checked:
Listing updated:
Travel times

Let’s turn your rent into credit progress
Build credit history with every on-time payment and get credit for the payment you’re already making.
Facts & features
Interior
Bedrooms & bathrooms
- Bedrooms: 6
- Bathrooms: 3
- Full bathrooms: 3
Heating
- Natural Gas
Cooling
- Air Conditioner, Central Air, Ceiling Fan
Appliances
- Included: Dishwasher, Dryer, Microwave, Range Oven, Refrigerator, Washer
- Laundry: In Unit
Features
- Ceiling Fan(s)
- Has basement: Yes
Interior area
- Total interior livable area: 2,063 sqft
Video & virtual tour
Property
Parking
- Total spaces: 2
- Parking features: Off Street
- Details: Contact manager
Features
- Patio & porch: Patio, Porch
- Exterior features: DoublePaneWindows, Heating: Gas
Details
- Parcel number: 0518412040000
Construction
Type & style
- Home type: SingleFamily
- Property subtype: Single Family Residence
Condition
- Year built: 1980
Community & HOA
Community
- Security: Gated Community
Location
- Region: Denver
Financial & listing details
- Lease term: 12 months
Price history
| Date | Event | Price |
|---|---|---|
| 6/24/2026 | Price change | $3,333+1%$2/sqft |
Source: Zillow Rentals Report a problem | ||
| 6/10/2026 | Price change | $3,300-2.8%$2/sqft |
Source: Zillow Rentals Report a problem | ||
| 6/3/2026 | Price change | $3,395-2.9%$2/sqft |
Source: Zillow Rentals Report a problem | ||
| 5/19/2026 | Price change | $3,495-2.8%$2/sqft |
Source: Zillow Rentals Report a problem | ||
| 5/5/2026 | Listed for rent | $3,595+2.9%$2/sqft |
Source: Zillow Rentals Report a problem | ||
| 5/16/2024 | Listing removed | -- |
Source: Zillow Rentals Report a problem | ||
| 4/30/2024 | Listed for rent | $3,495$2/sqft |
Source: Zillow Rentals Report a problem | ||
| 3/3/2022 | Sold | $500,000+31.6%$242/sqft |
Source: Public Record Report a problem | ||
| 7/23/2019 | Sold | $379,900$184/sqft |
Source: Public Record Report a problem | ||
| 6/29/2019 | Pending sale | $379,900$184/sqft |
Source: Resident Realty South Metro #6995726 Report a problem | ||
| 6/7/2019 | Listed for sale | $379,900$184/sqft |
Source: Resident Realty South Metro #6995726 Report a problem | ||
| 4/24/2019 | Pending sale | $379,900$184/sqft |
Source: Resident Realty South Metro #6995726 Report a problem | ||
| 4/23/2019 | Price change | $379,900-5%$184/sqft |
Source: Resident Realty South Metro #6995726 Report a problem | ||
| 4/16/2019 | Pending sale | $399,900$194/sqft |
Source: Resident Realty South Metro #6995726 Report a problem | ||
| 4/6/2019 | Price change | $399,900-3.6%$194/sqft |
Source: Resident Realty South Metro #6995726 Report a problem | ||
| 3/24/2019 | Listed for sale | $415,000+50.9%$201/sqft |
Source: Resident Realty South Metro #6995726 Report a problem | ||
| 7/20/2018 | Sold | $275,000+96.4%$133/sqft |
Source: Public Record Report a problem | ||
| 4/25/2012 | Sold | $140,000+109.7%$68/sqft |
Source: Public Record Report a problem | ||
| 1/19/2012 | Sold | $66,756$32/sqft |
Source: Public Record Report a problem | ||
Neighborhood: Westwood
Nearby schools
GreatSchools rating
- 5/10Castro Elementary SchoolGrades: K-5Distance: 0.2 mi
- 4/10Kepner Beacon Middle SchoolGrades: 6-8Distance: 0.6 mi
- 3/10Kunsmiller Creative Arts AcademyGrades: 1-12Distance: 1.8 mi
Nearby cities
Nearby neighborhoods
Nearby zip codes
Nearby rental buildings
- Elevon
- The Collective
- The Birch
- Park Hill Station
- Logan Park
- The Hartwell
- 6 Broadway
- Outlook DTC
- Candlewood Apartments
- Gardens at Cherry Creek
- Bear Valley Park Apartments
- Windsor 3000 Huron
- NOVEL RiNo by Crescent Communities
- The Pullman
- Alexan Pena Station
- Revive At 9 Mile Station
- Columbine East
- FoundryLine
- El Cortez
- Hunter's Run Apartments