Skip main navigation
Sold for $575,000
  • $575,000

    821 S Saint Bernard St, Philadelphia, PA 19143

    6beds
    2,406sqft
    Single Family Residence
    Built in 1920
    2,331 Square Feet Lot
    $633,100 Zestimate®
    $239/sqft
    $3,980 Estimated rent

    Home value

    $633,100

    $595,000 - $671,000

    $3,980/mo

    Zestimate® history
    Loading
    Loading...

    Owner options

    List your home for rent

    $3,980/mo

    Rent Zestimate®

    Find your next renter with Zillow Rental Manager. Plus, with online applications, you can quickly screen prospective tenants – for free.

    Learn more

    $3,980/mo

    Rent Zestimate®

    Refinance and save

    $3,528/mo

    Est. payment

    Refinancing to a lower rate could help reduce your monthly payments and save thousands over the life of the loan.

    See today's rates

    $3,528/mo

    Est. payment

    Explore your selling options

    Work with a Zillow partner agent

    Leverage their expertise and Zillow's premium Showcase listings to get your home seen by more buyers.

    Get started

    List with your own agent

    Get your home in front of millions of buyers by listing it on Zillow.

    Learn how to do it

    Sell it yourself

    Take full control of how buyers see your home on Zillow by listing For Sale by Owner (FSBO).

    List your home

    What's special

    Elegant fireplaceNew fencingSleek designGallery spacesIrresistible curb appealPrivate oasisKitchen tiles
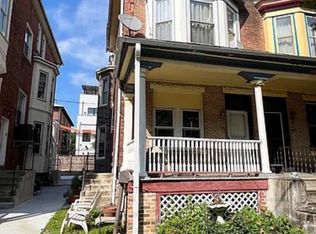
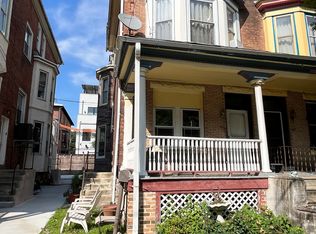
    Welcome to 821 S Saint Bernard Street! This charming Victorian twin is situated on a beautiful tree-lined street, boasting a classic deep porch that adds to its irresistible curb appeal. Step inside the vestibule entry and be greeted by a formal living room adorned with an elegant fireplace, infusing the space with character and cozy ambiance. Continue into the large dining room that seamlessly flows into the spacious kitchen which has been meticulously renovated, resulting in a stunning transformation that will surely impress. The kitchen features brand-new stainless steel appliances, including a Bertazzoni range and Fisher & Paykel refrigerator, combining modern functionality with a sleek design. The centerpiece of the kitchen is the oversized picture window, allowing natural light to flood in while offering a picturesque view of the updated backyard. The kitchen tiles were inspired by originals that were discovered during the renovation, providing a touch of history and preserving the home's heritage. The owners have taken special care to preserve the original pie cabinet, a delightful piece of history that adds a unique touch to the space. The backyard has been thoughtfully redesigned, with the patio replaced by a lush green grass area, a charming fire pit area, and new fencing, creating a private oasis for outdoor enjoyment. Additionally, the owners have added a brand new powder room off the kitchen, enhancing convenience and functionality. As you ascend the lovely quarter-turn staircase, take note of the original stained glass windows that grace the main staircase, adding a touch of elegance and history to the home. The second floor houses three spacious bedrooms, each with its own unique charm and style, providing comfortable and inviting personal spaces. The second floor also includes a full bathroom with a gorgeous claw-foot bathtub, perfect for indulgent self-care moments. The third floor offers three more bedrooms, providing flexibility for various living arrangements to suit your needs. In addition to the stunning cosmetic updates, this home also boasts updated electrical throughout the majority of the home and a brand-new sewer line to the street. Every corner of the residence has been carefully considered and enhanced, providing a fresh and inviting atmosphere. This remarkable home is ideally located within a short walk of the beloved Mariposa Food Co-op plus vibrant dining options, such as Loco Pez, Bookers, Aksum, Dottie's Donuts, and Clarkville. Enjoy walks to the weekly Farmer's Market at Clark Park, shop for vintage finds at Jinxed West Philly, or stumbled into one of the many art centers & gallery spaces. Easily accessible to University City, UPenn, Drexel, Children's Hospital, and more. Enjoy a quick and convenient trolley ride to Center City, expanding your access to Philadelphia's finest attractions and amenities. Don't miss out on the opportunity to own this meticulously updated gem, where historic allure meets contemporary living.

    Zillow last checked:

    Listing updated:

    Listed by:

    Kay Pellegrini 267-261-5850,

    Compass RE,

    Listing Team: Margaux Pelegrin Team

    Bought with:

    Benjamin Camp, RS333254

    Elfant Wissahickon-Rittenhouse Square

    Source: Bright MLS,MLS#: PAPH2249382MLS Logo

    Facts & features

    Interior

    Bedrooms & bathrooms
    • Bedrooms: 6
    • Bathrooms: 3
    • Full bathrooms: 2
    • 1/2 bathrooms: 1
    • Main level bathrooms: 3
    • Main level bedrooms: 6
    Basement
    • Area: 0
    Heating
    • Hot Water, Electric, Natural Gas
    Cooling
    • Window Unit(s)
    Appliances
    • Included: Gas Water Heater
    Features
    • Basement: Unfinished
    • Number of fireplaces: 2
    Interior area
    • Total structure area: 2,406
    • Total interior livable area: 2,406 sqft
    • Finished area above ground: 2,406
    • Finished area below ground: 0

    Property

    Parking
    • Parking features: On Street
    • Has uncovered spaces: Yes
    Accessibility
    • Accessibility features: Other
    Features
    • Levels: Three
    • Stories: 3
    • Pool features: None
    Lot
    • Size: 2,331 Square Feet
    • Dimensions: 24.00 x 98.00
    Details
    • Additional structures: Above Grade, Below Grade
    • Parcel number: 512001200
    • Zoning: RSA3
    • Special conditions: Standard

    Construction

    Type & style
    • Home type: SingleFamily
    • Architectural style: Victorian
    • Property subtype: Single Family Residence
    • Attached to another structure: Yes
    Materials
    • Masonry
    • Foundation: Other
    Condition
    • New construction: No
    • Year built: 1920

    Utilities & green energy

    • Sewer: Public Sewer
    • Water: Public

    Community & HOA

    Community
    • Subdivision: Philadelphia (west)
    HOA
    • Has HOA: No
    Location
    • Region: Philadelphia
    • Municipality: PHILADELPHIA

    Financial & listing details

    • Price per square foot: $239/sqft
    • Tax assessed value: $421,200
    • Annual tax amount: $5,895
    • Date on market: 6/22/2023
    • Listing agreement: Exclusive Agency
    • Ownership: Fee Simple

    Price history

    DateEventPrice
    7/26/2023Sold$575,000$239/sqft
    Source: Bright MLS #PAPH2249382 Report a problem
    6/27/2023Pending sale$575,000$239/sqft
    Source: Bright MLS #PAPH2249382 Report a problem
    6/22/2023Listed for sale$575,000+30.7%$239/sqft
    Source: Bright MLS #PAPH2249382 Report a problem
    10/22/2020Sold$440,000-1.1%$183/sqft
    Source: Public Record Report a problem
    9/30/2020Pending sale$445,000$185/sqft
    Source: Vanguard Realty Alliance, LLC #PAPH921964 Report a problem
    9/9/2020Price change$445,000-4.3%$185/sqft
    Source: Vanguard Realty Alliance, LLC #PAPH921964 Report a problem
    8/31/2020Price change$465,000-2.1%$193/sqft
    Source: Vanguard Realty Alliance, LLC #PAPH921964 Report a problem
    8/24/2020Listed for sale$475,000$197/sqft
    Source: Vanguard Realty Alliance, LLC #PAPH921964 Report a problem
    8/21/2020Pending sale$475,000$197/sqft
    Source: Vanguard Realty Alliance, LLC #PAPH921964 Report a problem
    8/12/2020Listed for sale$475,000+106.5%$197/sqft
    Source: Vanguard Realty Alliance, LLC #PAPH921964 Report a problem
    1/4/2006Sold$230,000$96/sqft
    Source: Public Record Report a problem

    Public tax history

    YearProperty taxesTax assessment
    2025$6,287 +6.6%$449,100 +6.6%
    2024$5,896 $421,200
    2023$5,896 +41%$421,200
    2022$4,181 --
    2021$4,181 +3.7%--
    2018$4,031 --
    2017$4,031 +4.8%--
    2016$3,845 --
    2015$3,845 --
    2014$3,845 +43.1%$200,500 +1519%
    2012$2,687 $12,384
    2011-- $12,384
    2010-- $12,384
    2009-- $12,384
    2008-- $12,384
    2007-- $12,384 +7.5%
    2006-- $11,520
    2005-- $11,520
    2004-- $11,520 +10.1%
    2003-- $10,464 +16.8%
    2002-- $8,960
    2000-- $8,960 -20.2%
    1999-- $11,232
    Find assessor info on the county website

    Neighborhood: Cedar Park

    Nearby schools

    GreatSchools rating
    Schools provided by the listing agent
    • District: The School District Of Philadelphia

    Source: Bright MLS. This data may not be complete. We recommend contacting the local school district to confirm school assignments for this home.

    Get a cash offer in 3 minutes
    Find out how much your home could sell for in as little as 3 minutes with a no-obligation cash offer.
    Estimated market value
    $633,100
    Get a cash offer in 3 minutes
    Find out how much your home could sell for in as little as 3 minutes with a no-obligation cash offer.
    Estimated market value
    $633,100